Office Plans
Home Office Floor Plan Layout
An 80 sq ft private office with a desk facing the window, a reading chair and shelving.
Plan specification
- Area
- 80 sq ft (10 × 8 ft)
- Workstations
- 1
- Desk
- 5 ft, facing the window
- Chair Pull-Back
- 3.0 ft clear
- Guest Seating
- 1 armchair
Ideal for
- Remote work
- Spare room conversions
- Video calls
- Focused single-person work
Download and sharing are not available yet. To adapt this layout, describe it to the AI generator with your own dimensions.
About this layout
Ten by eight feet is enough for a proper desk, some storage and one extra seat, provided the chair pull-back space is planned rather than assumed. This layout floats the desk in the room facing the window, with about 3 ft behind it for the chair, and uses the walls for everything else: shelving on the side wall, a low cabinet along the wall opposite the window, and an armchair with a round side table in the corner by the door. A dotted line on the drawing marks the clear route around the desk.
Key features
- Desk facing the window
- Reading chair corner
- Wall shelving
- Marked clear route
Design tips
The drawing faces the desk toward the window, which gives the best view but can mean glare; a blind or a slight angle helps on sunny days.
Reserve 3 ft of clear floor behind the desk for the chair; measure from the desk edge, not the wall.
Use wall-mounted shelving above the storage run so the floor area stays available.
Position the guest chair outside the desk zone so it does not need to be moved every time you stand up.
Keep the wall directly behind your chair plain — it is the background on every call you take.
Recommended furniture and dimensions
A single-occupant workspace. The pull-back figure below is the dimension that decides whether the room works.
Work Zone
| Item | Dimensions | Why this size |
|---|---|---|
| Desk | 4.9–5.2 ft (W) × 2.3–2.5 ft (D) | Depth carries a monitor at arm's length with writing space in front of it. |
| Task Chair | 2.2 ft diameter | Needs 3.0 ft of clear floor behind the desk edge to roll back and stand up. |
| Monitor Arm | Clamp mount, 0.1 ft (D) | Frees the desk depth a monitor stand would otherwise take. |
Storage
| Item | Dimensions | Why this size |
|---|---|---|
| Bookcase | 2.6–3.0 ft (W) × 1.0–1.2 ft (D) | Shallow depth keeps it from intruding on the chair pull-back zone. |
| Low Cabinet | 3.3–4.0 ft (W) × 1.5 ft (D) | Along the wall opposite the window, behind the desk chair. |
| Wall Shelving | 0.8–1.0 ft (D) | Above the desk, high enough to clear a seated person's head and monitor. |
Guest Seating
| Item | Dimensions | Why this size |
|---|---|---|
| Armchair | 2.6–3.0 ft (W) × 2.9 ft (D) | In the corner by the door, clear of both the door swing and the work zone. |
| Small Side Table | 1.5–2.0 ft diameter | Beside the armchair; only if the corner keeps at least 2.5 ft of clear floor. |
These are design references sized from standard furniture and fixture dimensions. Check room dimensions and any local requirements with your contractor before building.
Colour and lighting
Colour scheme
Neutral on the wall behind the desk chair, since it appears in every video call. A stronger colour works well on the storage wall where it sits outside the camera frame.
Lighting notes
Ambient ceiling light plus a task lamp positioned on the opposite side of the desk from your writing hand. For video calls, a light source in front of you at face height matters more than overall room brightness.
Tools and layouts related to Home Office Plan
Office Floor Plan
Describe the desks, meeting rooms and floor size you need, and get an office layout as an image.
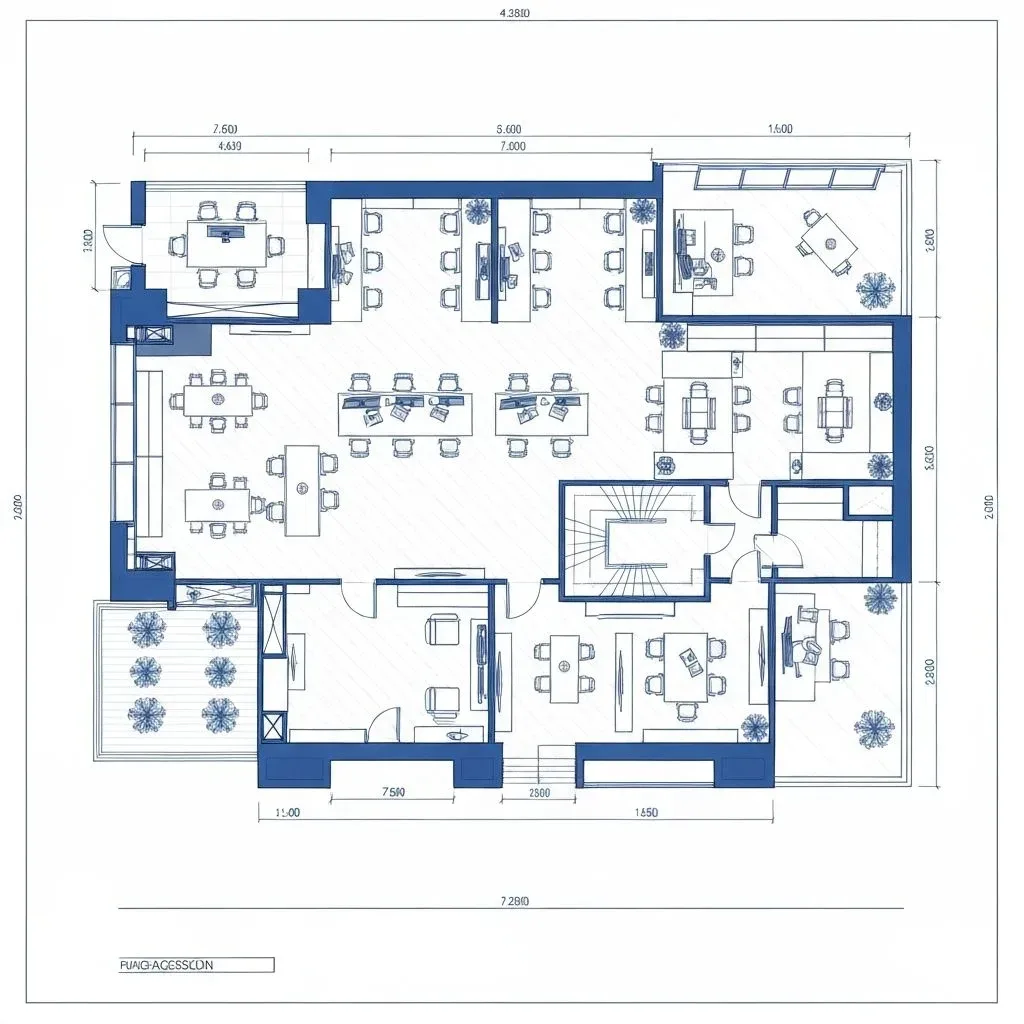
Office Floor Plan Ideas and Workspace Layouts
A focused home workspace and a shared open floor, sized around desk depth and chair clearance.
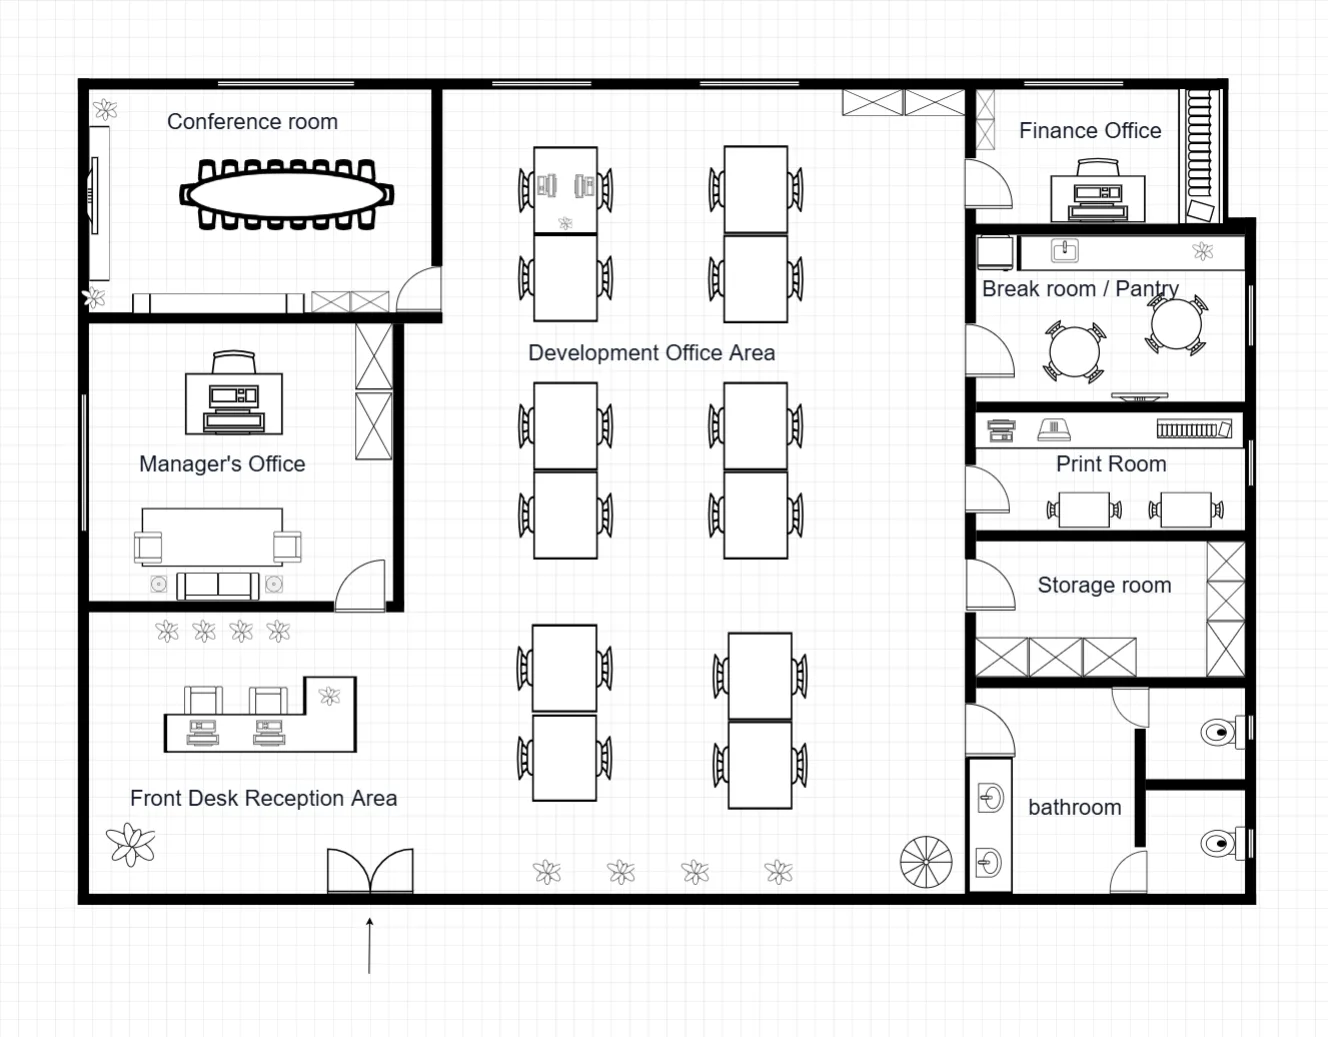
Office Floor Plan Templates
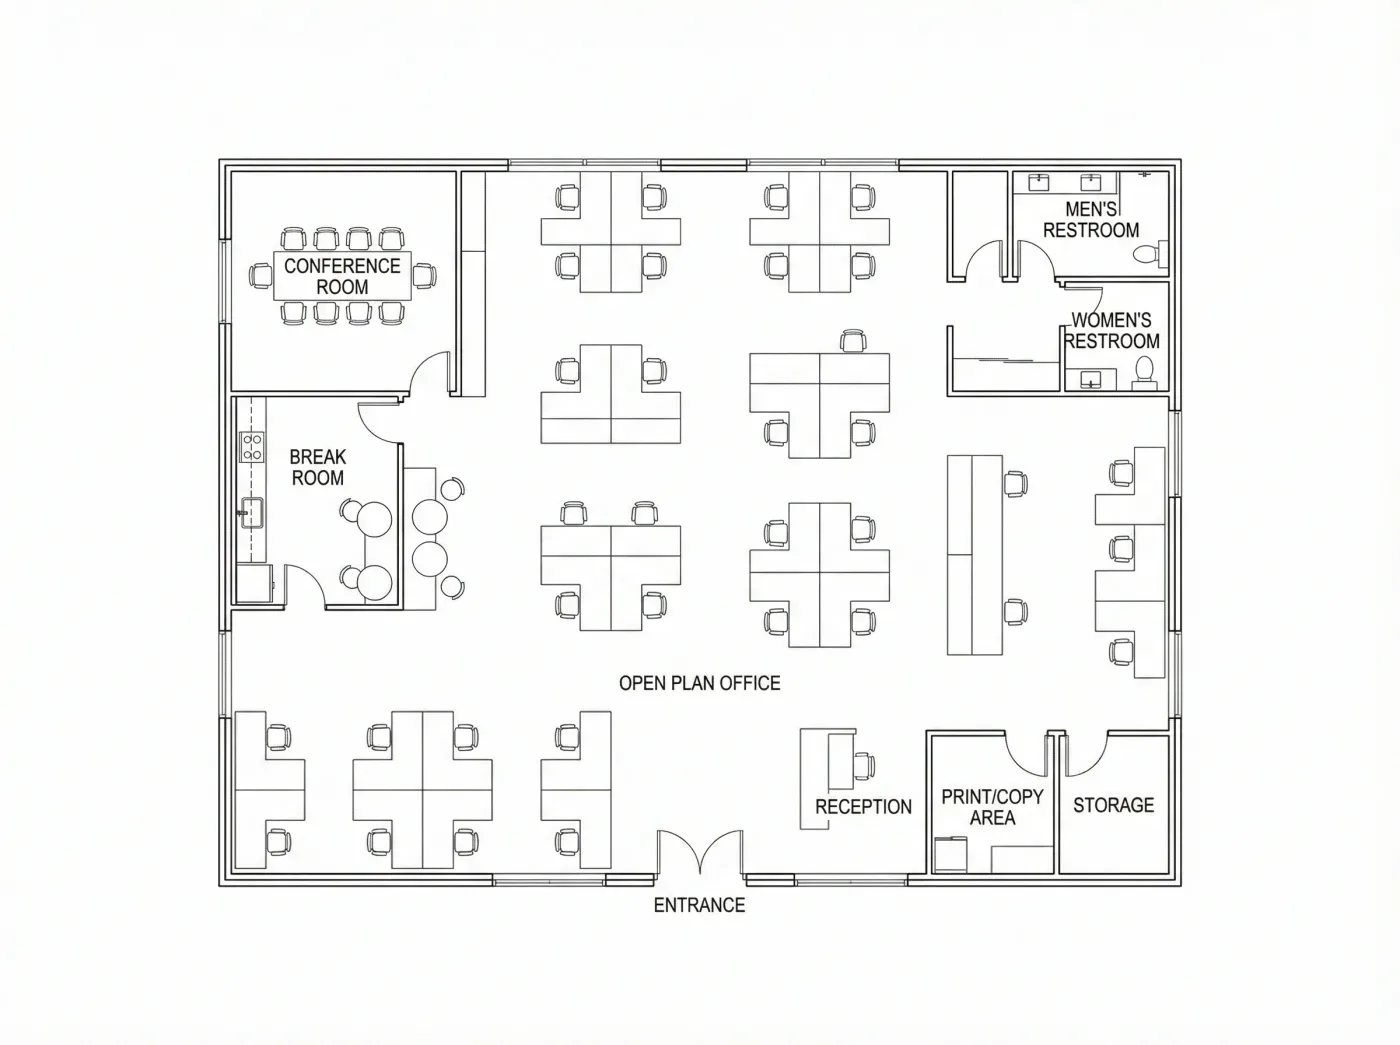
Open-plan workspace layouts with meeting rooms, breakout space and desk arrangements that scale with team size.
Make this layout yours
Describe this layout and your changes to the AI generator, or generate a clean 2D plan from a written brief.