Office Plans
Open Office Floor Plan Layout
An open office for about 36 people in desk pods, with a conference room, break room and reception.
Plan specification
- Area
- Not stated; roughly 3,500–5,000 sq ft
- Workstations
- About 36
- Meeting Room
- 1, ten seats
- Break Room
- 1, with kitchen run
- Restrooms
- Separate men’s and women’s
Ideal for
- Growing teams
- Startup offices
- Hybrid working
- Coworking floors
Download and sharing are not available yet. To adapt this layout, describe it to the AI generator with your own dimensions.
About this layout
This open office puts about 36 desks in pods of two to four across one large floor and lines the walls with the rooms that support them: a conference room for ten, a break room with a kitchen run and small tables, a reception desk by the entrance, a print and copy area, storage, and separate men’s and women’s restrooms. There are no focus booths, so calls happen at desks or in the conference room. The drawing has no dimensions; at a typical 100 to 150 sq ft per person the floor would be roughly 3,500 to 5,000 sq ft.
Key features
- About 36 desks in pods
- Ten-seat conference room
- Break room
- Reception by the entrance
Design tips
Give each person at least 4.6 × 2.5 ft of desk; benching below that width makes monitors and elbows compete.
Keep 4 ft between neighbouring pods so someone can walk past a seated person whose chair is pushed back.
Provide one enclosed space per six people at minimum — without them, calls happen at desks and the whole floor loses focus.
Put the meeting room on an internal wall and the desks near the windows, not the other way round.
Break long desk runs at four people; beyond that a bench reads as a row of terminals rather than a team.
Recommended furniture and dimensions
About 36 workstations plus shared rooms. The pod spacing and per-person desk width are the figures that set the floor dimensions.
Workstations
| Item | Dimensions | Why this size |
|---|---|---|
| Bench Desk (per person) | 4.6 ft (W) × 2.5 ft (D) | Carries a monitor, laptop and notebook without the three overlapping. |
| Desk Pod | Two to four desks | Pods of four in a cross, with smaller pods of two along the walls. |
| Task Chair | 2.2 ft diameter | Needs 3.0 ft behind the desk edge before the aisle begins. |
| Aisle Between Pods | 4.0 ft clear | Pull-back space plus a walking route; 3 ft forces people to squeeze past. |
Meeting Room
| Item | Dimensions | Why this size |
|---|---|---|
| Meeting Table | 10.0 × 3.6 ft | Seats ten, four per long side and one at each end; allow 3 ft clear on every side. |
| Meeting Chairs (10) | 2.0 ft (W) each | Wider than a task chair, so ten need a room of at least 17 × 10 ft. |
| Wall Display | 4.6 ft (W) | On the short wall so every seat has a usable viewing angle. |
Break Room
| Item | Dimensions | Why this size |
|---|---|---|
| Kitchen Run | 8–10 ft, 2.0 ft (D) | Sink and hob along one wall of the break room. |
| Café Tables | About 2 ft diameter each | Round tables and a stool counter for short breaks. |
Shared Storage
| Item | Dimensions | Why this size |
|---|---|---|
| Print and Copy Area | — | Enclosed area with a copier, next to the storage room. |
| Storage Room | — | Beside the print and copy area, near the entrance. |
These are design references sized from standard furniture and fixture dimensions. Check room dimensions and any local requirements with your contractor before building.
Colour and lighting
Colour scheme
Neutral across the open floor with colour used to mark the enclosed zones — it helps people read the plan at a glance and find the quiet spaces without being shown.
Lighting notes
Even ambient light across the desk floor at a consistent level, with the conference room and break room on separate circuits so they can be dimmed independently. Avoid downlights positioned directly above monitors — they reflect straight into the screen.
Tools and layouts related to Open Office Plan
Office Floor Plan
Describe the desks, meeting rooms and floor size you need, and get an office layout as an image.
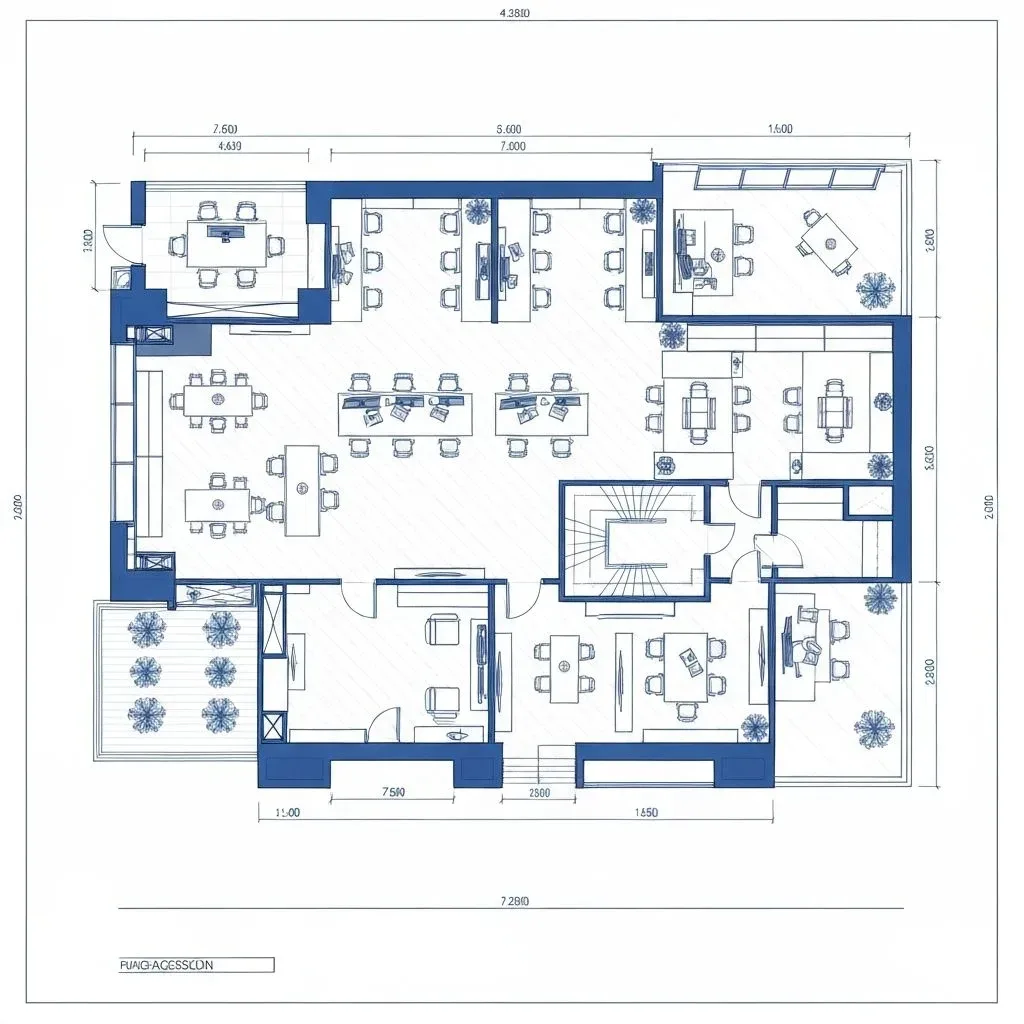
Office Floor Plan Ideas and Workspace Layouts
A focused home workspace and a shared open floor, sized around desk depth and chair clearance.
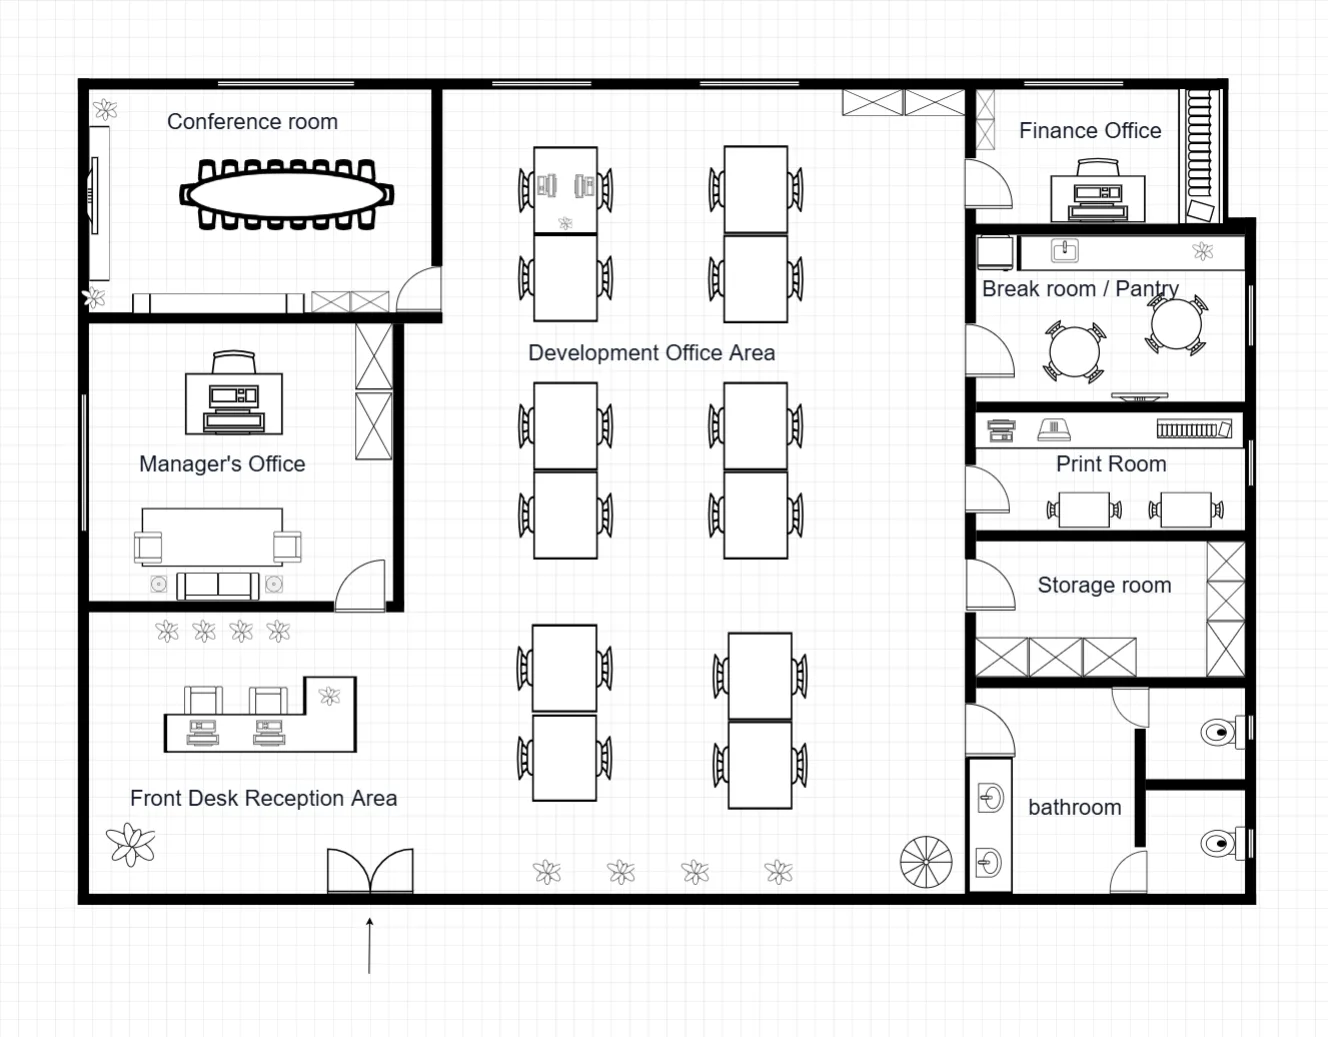
Office Floor Plan Templates
Open-plan workspace layouts with meeting rooms, breakout space and desk arrangements that scale with team size.
Make this layout yours
Describe this layout and your changes to the AI generator, or generate a clean 2D plan from a written brief.