Kitchen Plans
Open Kitchen Floor Plan Layout
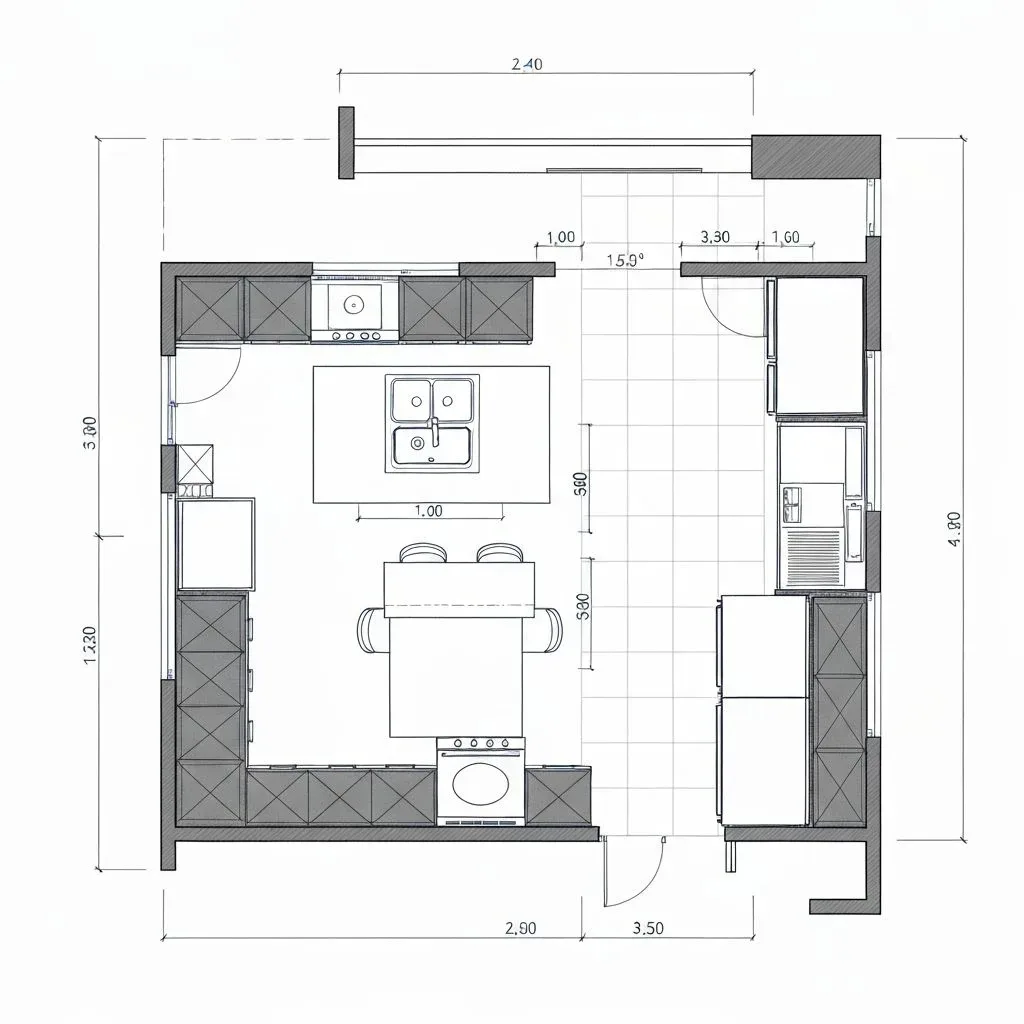
A 180 sq ft kitchen with a three-stool island, a walk-in pantry and an opening to the dining and living area.
Plan specification
- Area
- 180 sq ft (15 × 12 ft)
- Layout
- Island with perimeter run
- Island
- About 6.0 × 2.5 ft
- Seating
- 3 counter stools
- Clearance
- About 3–3.5 ft around island
Ideal for
- Open-plan homes
- Family kitchens
- Entertaining
- Kitchen renovations
Download and sharing are not available yet. To adapt this layout, describe it to the AI generator with your own dimensions.
About this layout
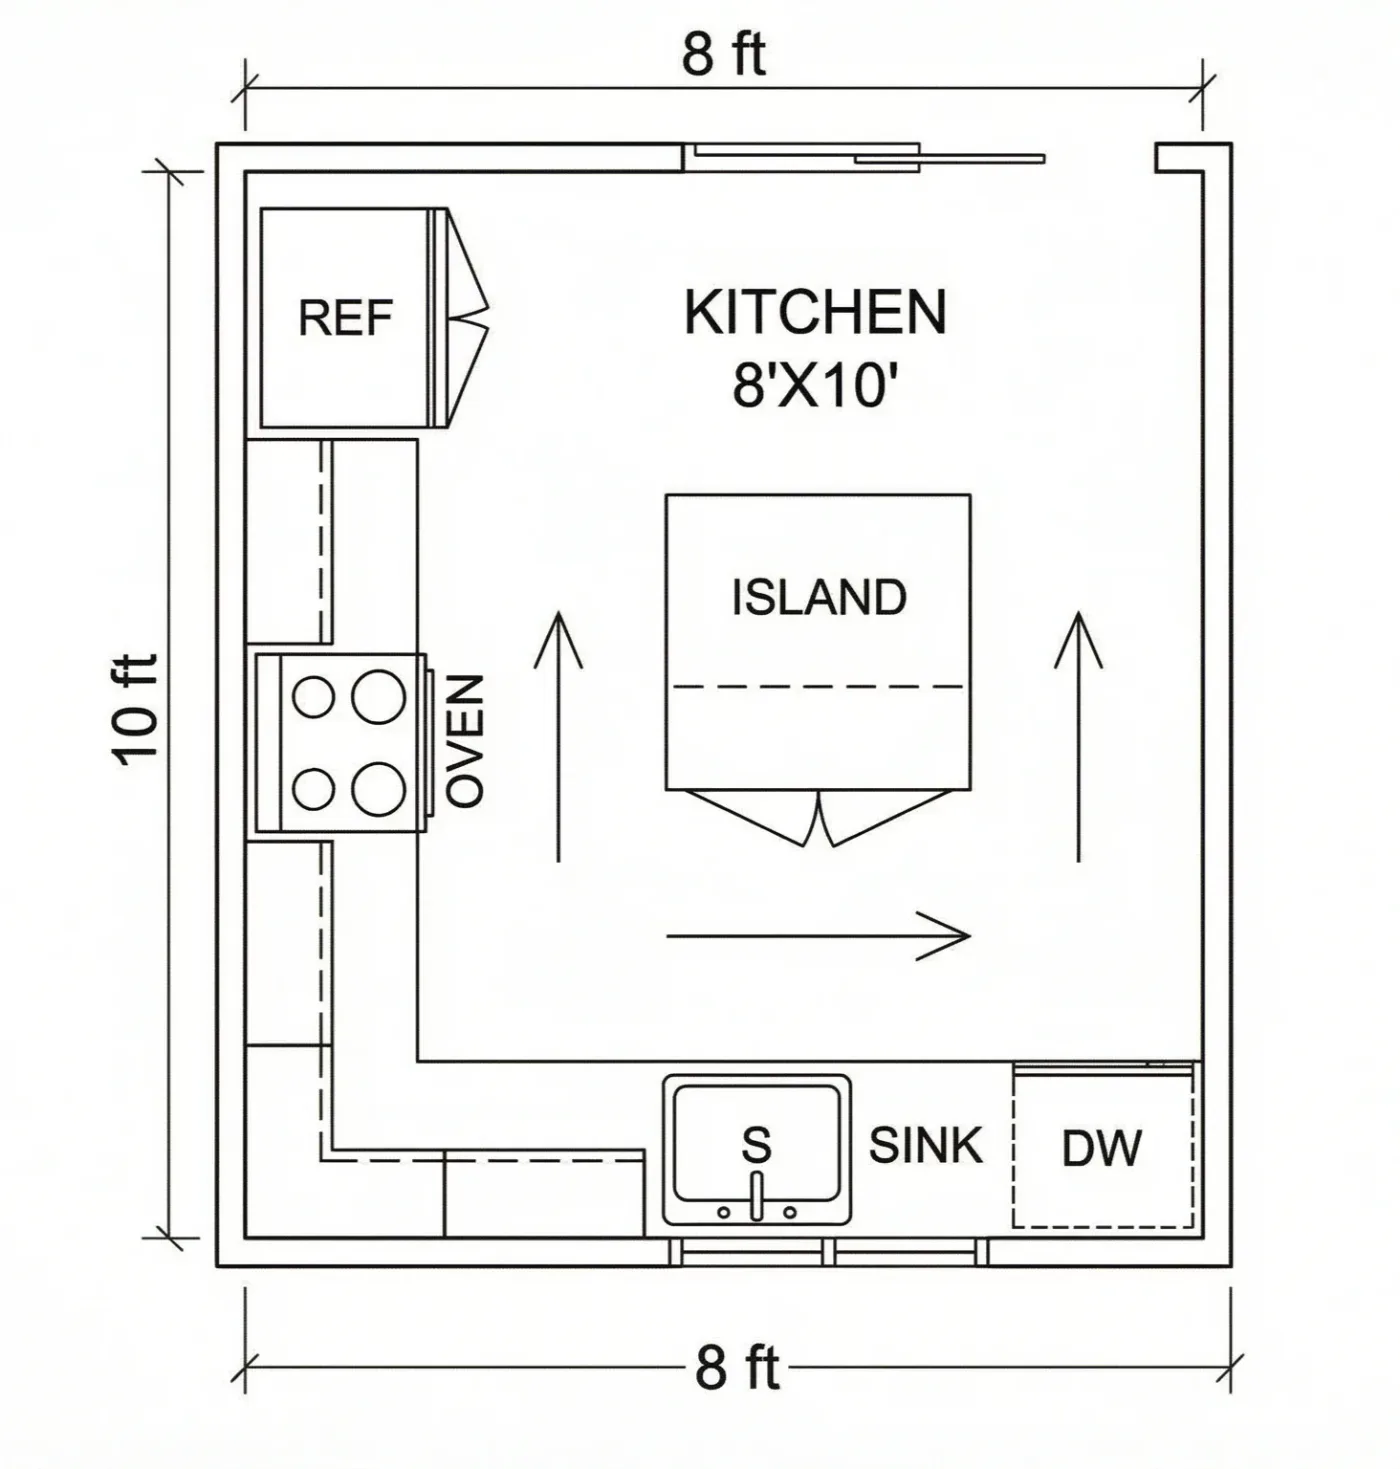
Fifteen by twelve feet is enough for an island that can be walked around. Cabinets wrap three walls — the fridge and wall cabinets along one, the range on another, the double sink and dishwasher under the window — and a walk-in pantry with shelves fills one corner. The island takes three stools, the drawing marks the work triangle between sink, range and fridge, and a traffic route loops past the island to the opening that leads to the dining and living area.
Key features
- Central island
- Walk-in pantry
- Counter seating for three
- Open to living space
Design tips
Give the island 3.5 ft of clearance on three sides and 4 ft on the side you cook from — that fourth foot is where two people pass.
Keep the island top free of the sink and hob if you can; an uninterrupted prep surface is worth more than the plumbing convenience.
Allow 2 ft of counter width per stool and a 1 ft overhang for knees — three stools need 6 ft of island length.
Put the fridge at the end of the perimeter run nearest the living space so drinks can be fetched without entering the work zone.
Continue the flooring from the kitchen into the living area unbroken; a threshold change makes an open plan read as two small rooms.
Recommended furniture and dimensions
Island-centred layout. The clearance figures below set the room dimensions — start from those rather than from the cabinetry.
Island
| Item | Dimensions | Why this size |
|---|---|---|
| Island Body | About 6.0 × 2.5 ft | Storage on the kitchen side, knee space on the seating side. |
| Counter Overhang | 1.0 ft | The minimum projection that lets someone sit with their knees under the top. |
| Bar Stools (3) | 1.4 ft (W), 2.0 ft per seat | Three stools along the island leave comfortable elbow room between seats. |
| Clearance | About 3–3.5 ft on most sides | Measured from the island edge to the opposing counter or wall. |
Perimeter Run
| Item | Dimensions | Why this size |
|---|---|---|
| Base Cabinets | 12–14 ft run × 2.0 ft (D) | Carries sink and range with landing counter either side of both. |
| Range | 3.0 ft (W) | A 36 in range suits a kitchen this size; 30 in looks undersized against the run. |
| Sink | 3.0 ft (W) | Under the window where possible, with the dishwasher immediately beside it. |
Storage and Appliances
| Item | Dimensions | Why this size |
|---|---|---|
| Counter-Depth Fridge | 3.0 ft (W) × 2.0 ft (D) | Counter depth keeps the run flush so the island clearance stays even along its length. |
| Walk-In Pantry | About 4 × 3.5 ft | Shelves on the back wall, with its door in the corner of the kitchen. |
| Wall Cabinets | 1.0 ft (D), 4.5 ft above floor | Only on the run without windows, so the open side stays visually light. |
These are design references sized from standard furniture and fixture dimensions. Check room dimensions and any local requirements with your contractor before building.
Colour and lighting
Colour scheme
Give the island a different finish from the perimeter run — it is the piece the living space sees, and treating it as furniture rather than cabinetry is what stops the kitchen dominating the open plan.
Lighting notes
Two or three pendants over the island at roughly 2.5 ft above the counter, under-cabinet task light on the perimeter run, and recessed ambient fittings throughout. Put the pendants on a dimmer so the kitchen can drop back when the living space is in use.
Tools and layouts related to Open Kitchen Plan
Kitchen Floor Plan
Describe the room, cabinet runs and appliances, and get a kitchen layout as an image.
Kitchen Floor Plan Ideas and Layouts
L-shaped and open island layouts, sized around cabinet depth and working aisle width.
All Floor Plan Templates
Floor plan templates for houses, apartments, offices, restaurants, retail and commercial spaces, each with room dimensions and design notes. Free to browse.
Make this layout yours
Describe this layout and your changes to the AI generator, or generate a clean 2D plan from a written brief.