Kitchen Plans
Small Kitchen Floor Plan Layout
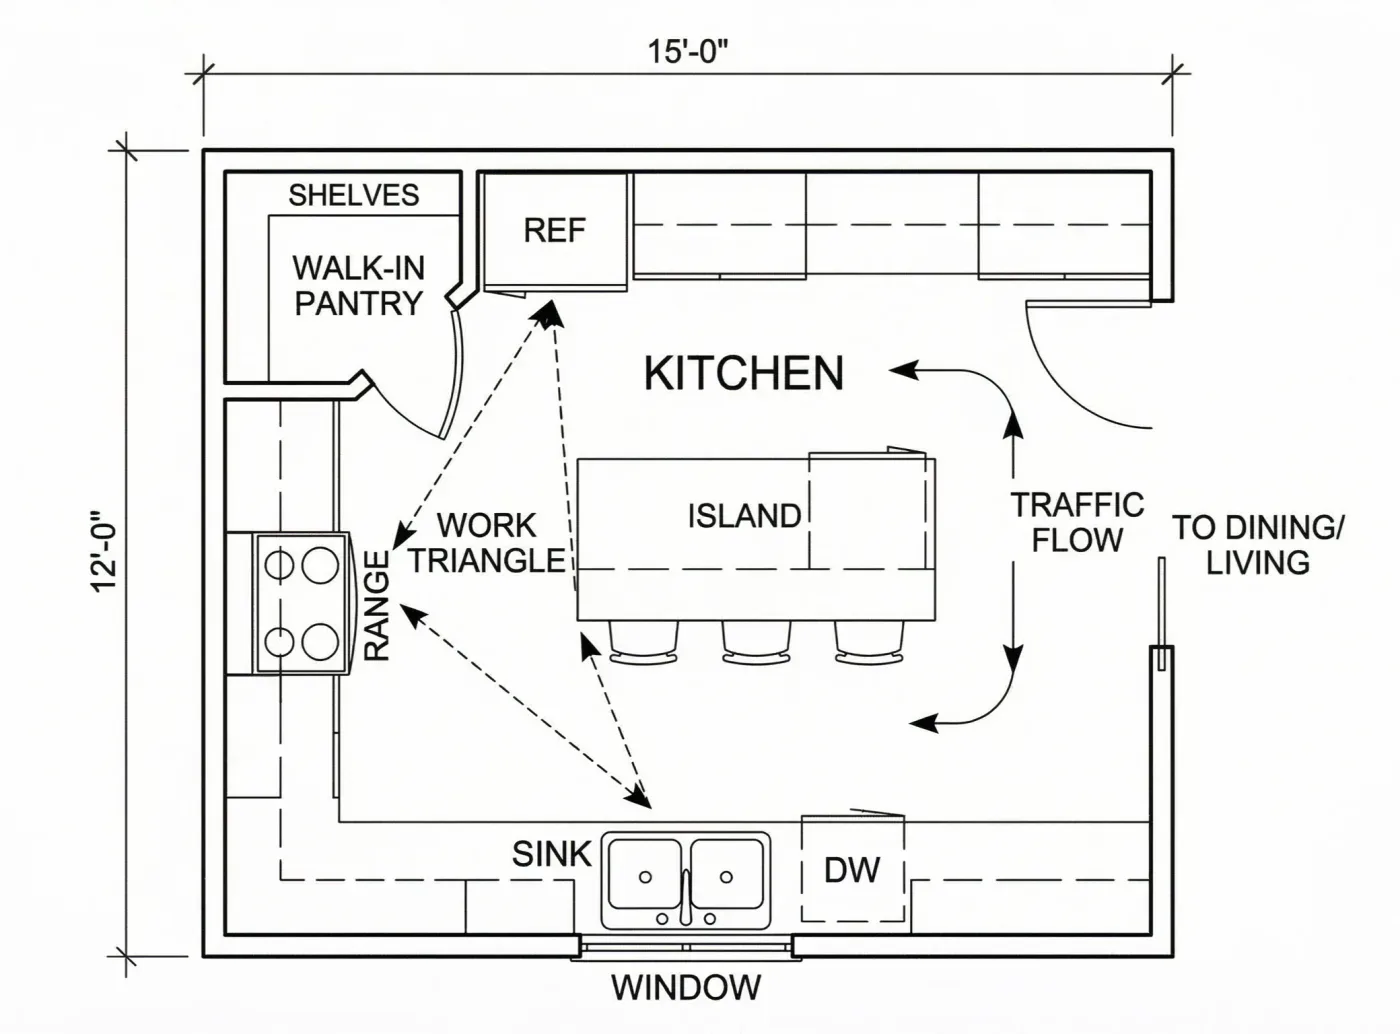
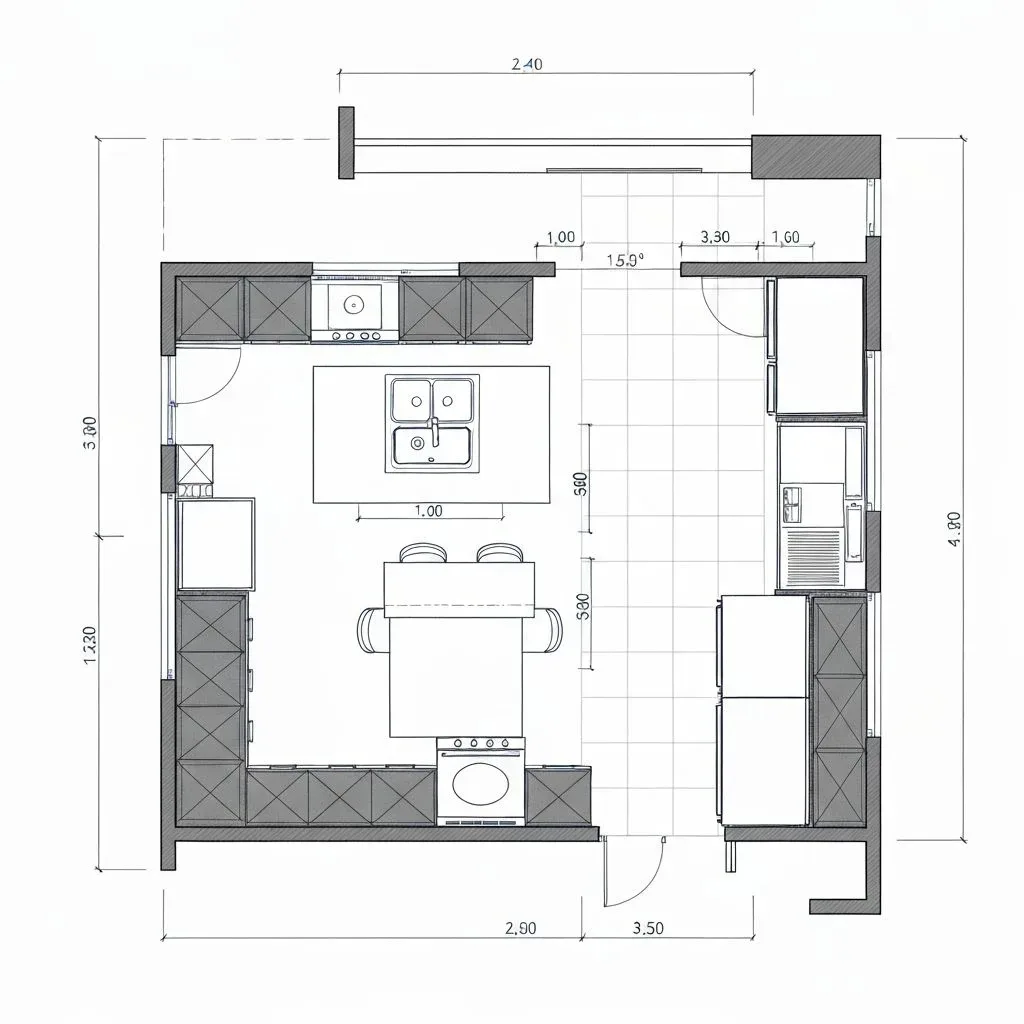
An 80 sq ft kitchen with an L-shaped run, a compact island and marked walking routes.
Plan specification
- Area
- 80 sq ft (8 × 10 ft)
- Layout
- L-shaped with a small island
- Aisle Width
- About 2 ft around the island
- Counter Depth
- 2.1 ft
- Seating
- None
Ideal for
- Apartments
- Compact homes
- Rental renovations
- Efficient workflows
Download and sharing are not available yet. To adapt this layout, describe it to the AI generator with your own dimensions.
About this layout
This eight by ten foot kitchen wraps its cabinets in an L — fridge and oven along one wall, sink and dishwasher along the other — and fits a small island in the middle of the remaining floor. Arrows on the drawing mark the walking route around that island. It shows what an island costs in a room this size: the aisles left around it are only about 2 ft, well below the 3 to 3.5 ft usually recommended, so an open oven or dishwasher door blocks the way. Without the island, the same L works comfortably.
Key features
- L-shaped run
- Compact island
- Short work triangle
- Full appliance set
Design tips
Split the appliances across the two runs — sink and dishwasher together on one side, range and fridge on the other — so two people never reach across each other.
Never let the aisle drop below 3.5 ft: at 3 ft an open dishwasher or oven door blocks the run entirely.
Put wall cabinets on one leg of the L only and open shelving on the other, so the small room does not feel boxed in.
Leave at least 1.25 ft of landing counter on each side of the range and beside the fridge hinge.
Run the flooring along the room's 10 ft length so it reads longer rather than narrower.
Recommended furniture and dimensions
Standard cabinet and appliance dimensions. The aisle width is the figure to protect — every other number here can flex.
Sink Run
| Item | Dimensions | Why this size |
|---|---|---|
| Base Cabinets | 8 ft run × 2.0 ft (D) | Standard 24 in base depth with a 25 in counter overhanging the doors slightly. |
| Sink | 2.5 ft (W) | A single large bowl beats a double in a run this short. |
| Dishwasher | 2.0 ft (W) | Directly beside the sink so plumbing and the loading route both stay short. |
| Prep Counter | 3.0 ft clear | The continuous stretch between sink and the end of the run; do not build over it. |
Cooking Run
| Item | Dimensions | Why this size |
|---|---|---|
| Base Cabinets | 10 ft run × 2.0 ft (D) | Longer leg of the L, with the fridge at the far end. |
| Range | 2.5 ft (W) | Needs 1.25 ft of landing counter on both sides for pans coming off the hob. |
| Refrigerator | 2.5–2.75 ft (W) × 2.5 ft (D) | Position at the end of the run so its door swing stays out of the aisle. |
Island
| Item | Dimensions | Why this size |
|---|---|---|
| Island Body | 2.5 × 2.5 ft | Leaves only about 2 ft of aisle on each side in this room. |
Storage
| Item | Dimensions | Why this size |
|---|---|---|
| Wall Cabinets | 1.0 ft (D), 4.5 ft above floor | One side only; shallower than the base run so the aisle feels wider at eye level. |
These are design references sized from standard furniture and fixture dimensions. Check room dimensions and any local requirements with your contractor before building.
Colour and lighting
Colour scheme
Light cabinet fronts on both runs with a mid-tone floor. Reserve any dark colour for the base cabinets only — dark uppers in a small kitchen close the space in noticeably.
Lighting notes
Under-cabinet task light along both runs is essential; a ceiling fitting alone puts the cook's own shadow onto the counter. Add a fitting over the island for ambient light.
Tools and layouts related to Small Kitchen Plan
Kitchen Floor Plan
Describe the room, cabinet runs and appliances, and get a kitchen layout as an image.
Kitchen Floor Plan Ideas and Layouts
L-shaped and open island layouts, sized around cabinet depth and working aisle width.
All Floor Plan Templates
Floor plan templates for houses, apartments, offices, restaurants, retail and commercial spaces, each with room dimensions and design notes. Free to browse.
Make this layout yours
Describe this layout and your changes to the AI generator, or generate a clean 2D plan from a written brief.