Bathroom Plans
Master Bathroom Floor Plan Layout
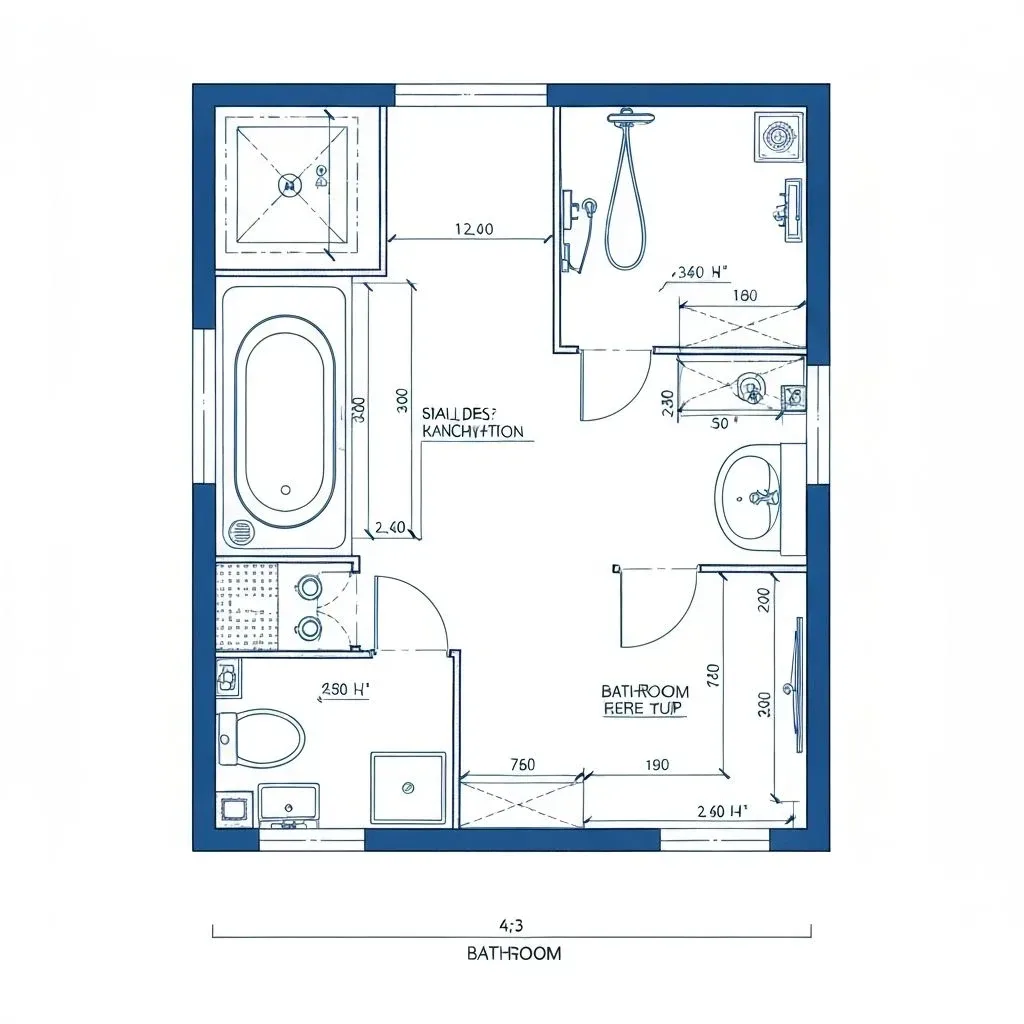
An 80 sq ft primary bathroom with a double vanity, a separate shower, a tub and an enclosed toilet.
Plan specification
- Area
- 80 sq ft (10 × 8 ft)
- Bathroom
- Primary suite
- Bathing
- Separate shower plus built-in tub
- Vanity
- Double
- Layout
- Zoned, enclosed toilet
Ideal for
- Primary suites
- Two-person use
- Renovations with added space
- Larger homes
Download and sharing are not available yet. To adapt this layout, describe it to the AI generator with your own dimensions.
About this layout
Ten by eight feet is enough to zone a primary bathroom rather than simply fit it out. The shower sits in its own enclosure in one corner with a hinged door, a built-in bathtub runs under the window beside it, the double vanity takes the opposite wall, and the toilet has its own small compartment with a door. The centre of the room stays empty, which is what lets two people use it at once.
Key features
- Double vanity
- Separate shower enclosure
- Enclosed toilet compartment
- Open central floor
Design tips
Give each basin in the double vanity at least 2.5 ft of its own width, or the pair will feel like one basin split in half.
Enclose the toilet in a compartment at least 3 ft wide by 5 ft deep, with the door swinging outward.
Group the shower and tub on the same wall so the waterproofing and drainage stay in one zone.
Leave the centre of the room empty — resist a freestanding cabinet there, however much storage it would add.
Give the shower door room to swing clear of the vanity, as drawn, or switch to a sliding door.
Recommended furniture and dimensions
Full-size fixtures with the clearances a two-person bathroom needs. Confirm fixture positions with your contractor before building — this is a design reference, not an approved drawing.
Vanity Wall
| Item | Dimensions | Why this size |
|---|---|---|
| Double Vanity | 5.0–6.0 ft (W) × 1.75 ft (D) | Six feet gives each basin its own drawer stack; five is the practical minimum. |
| Mirrors | 2.5 ft (W) each | Two separate mirrors read better over a double vanity than one wide sheet. |
| Clear Floor at Vanity | 3.0 ft (D) | Lets one person pass behind another who is standing at a basin. |
Wet Zone
| Item | Dimensions | Why this size |
|---|---|---|
| Shower Enclosure | 3.3 × 3.3 ft | Hinged door opening into the room, as drawn. |
| Built-In Tub | 5.0 ft (L) × 2.5 ft (W) | Runs under the window beside the shower. |
Toilet Compartment
| Item | Dimensions | Why this size |
|---|---|---|
| Elongated Toilet | 1.5 ft (W) × 2.6 ft (D) | Centred in the compartment with clear space on both sides. |
| Compartment | 3.0 × 5.0 ft | Door swings outward so the compartment floor stays entirely usable. |
Storage
| Item | Dimensions | Why this size |
|---|---|---|
| Vanity Drawers | 1.75 ft (D) | Full-depth drawers hold more than doored cabinets of the same footprint. |
These are design references sized from standard furniture and fixture dimensions. Check room dimensions and any local requirements with your contractor before building.
Colour and lighting
Colour scheme
A restrained palette suits a room this size: one stone or tile tone across floor and wet zone, a warmer vanity finish, and metal fittings kept to a single family throughout.
Lighting notes
Three layers: recessed ambient light, vertical task lighting at each mirror, and a damp-rated fitting inside the shower. Put the toilet compartment on its own switch, and add a low-level night circuit if the bathroom opens off a bedroom.
Tools and layouts related to Master Bathroom Plan
Bathroom Floor Plan
Describe the room size and fixtures, and get a bathroom layout as an image.
Bathroom Floor Plan Ideas and Layouts
Small, full and primary bathroom layouts with real fixture footprints and clearances.
All Floor Plan Templates
Floor plan templates for houses, apartments, offices, restaurants, retail and commercial spaces, each with room dimensions and design notes. Free to browse.
Make this layout yours
Describe this layout and your changes to the AI generator, or generate a clean 2D plan from a written brief.