Bathroom Plans
Full Bathroom Floor Plan Layout
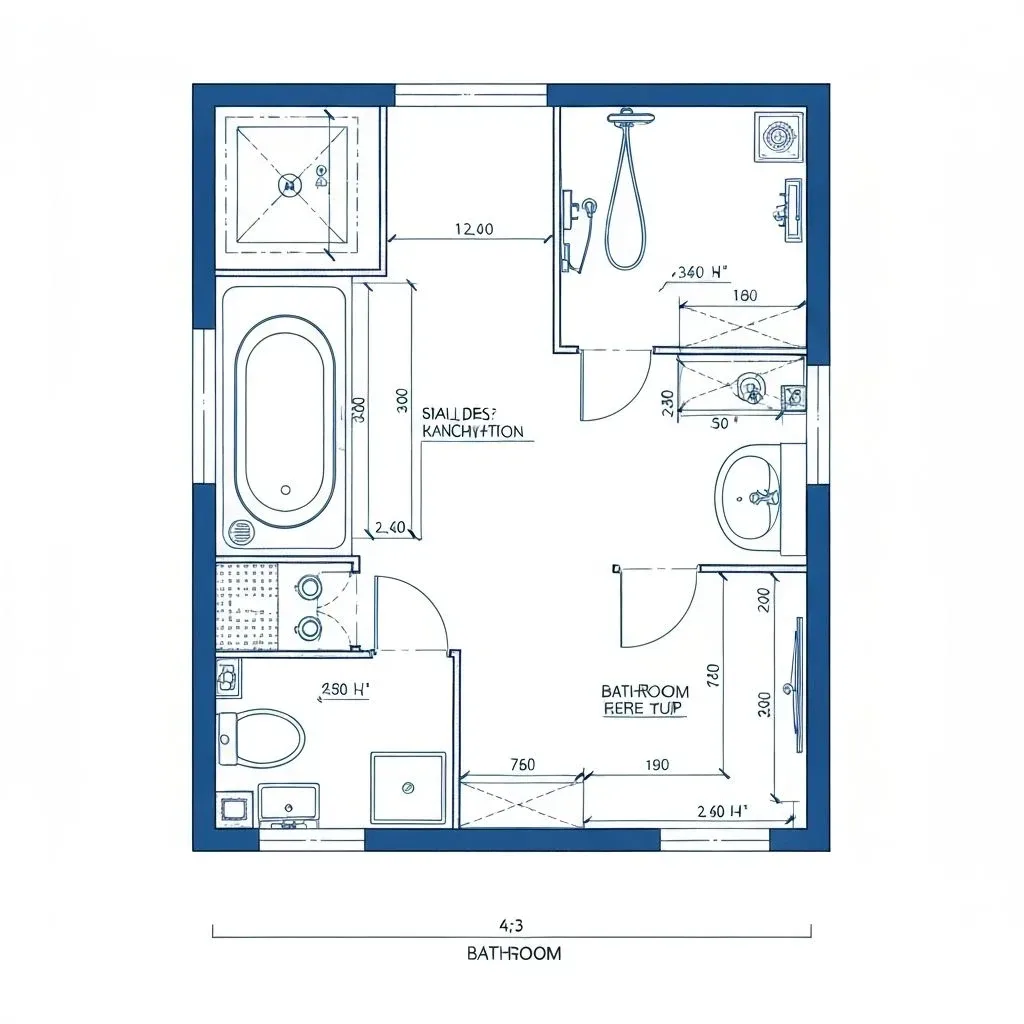
A 30 sq ft full bathroom with a shower stall along one side and the vanity and toilet along the other.
Plan specification
- Area
- 30 sq ft (6 × 5 ft)
- Bathroom
- Full, 3 fixtures
- Bathing
- Shower stall
- Vanity
- Single, compact
- Layout
- Two-wall split
Ideal for
- Guest bathrooms
- Apartments
- Compact renovations
- Basement bathrooms
Download and sharing are not available yet. To adapt this layout, describe it to the AI generator with your own dimensions.
About this layout
At six by five feet this is a compact full bathroom that swaps the tub for a shower stall. The shower takes one half of the room, the vanity sink and the toilet share the other, and the door opens in the corner beside the toilet. Keeping every fixture against a wall leaves a small clear square in the middle — just enough to stand, dry off and turn around, for one person at a time.
Key features
- Shower stall instead of a tub
- Three fixtures in 30 sq ft
- Vanity and toilet on one side
- Corner door
Design tips
Put the vanity on the wall you see first from the door — it is the fixture that sets the impression of the room.
Keep the clear square in the middle of the room free of storage; it is the only place to stand and dry off.
Choose a narrow vanity with drawers rather than doors; drawers reach the back of the unit without needing swing space.
Give the shower a sliding or inward-folding door so it never swings into the room.
Set the towel rail within arm's reach of both the shower and the vanity rather than by the door.
Recommended furniture and dimensions
Compact fixtures sized for a 6 by 5 ft room. Confirm fixture positions with your contractor before building — this is a design reference, not an approved drawing.
Bathing Zone
| Item | Dimensions | Why this size |
|---|---|---|
| Shower Stall | 2.5 × 3.3 ft | Takes roughly half the room along one wall. |
Vanity Wall
| Item | Dimensions | Why this size |
|---|---|---|
| Single Vanity | 2.0–2.5 ft (W) × 1.3–1.5 ft (D) | Reduced depth keeps 2.5 ft of clear walkway past the front edge. |
| Mirror | 2.0 ft (W) × 2.5 ft (H) | Matching the vanity width makes the wall read as one designed element. |
| Clear Floor at Vanity | 2.5 ft (D) | Enough to stand at the basin with the door closed. |
Toilet Zone
| Item | Dimensions | Why this size |
|---|---|---|
| Round-Front Toilet | 1.4 ft (W) × 2.3 ft (D) | Round-front saves about 2 in of projection over an elongated bowl. |
| Clear Floor at Toilet | 2.5 ft (W) × 2.0 ft (D) | Centred on the bowl, measured to the nearest fixture or wall on each side. |
Storage
| Item | Dimensions | Why this size |
|---|---|---|
| Recessed Niche | 1.0 ft (W) × 0.3 ft (D) | Set into the shower wall for bottles, at roughly chest height. |
These are design references sized from standard furniture and fixture dimensions. Check room dimensions and any local requirements with your contractor before building.
Colour and lighting
Colour scheme
Mid-tone floor with light walls gives the room grounding without shrinking it, and lets a timber or painted vanity carry the warmth.
Lighting notes
Ambient ceiling light plus task lighting at the mirror, and a damp-rated fitting inside the shower stall — an enclosed shower is otherwise the darkest part of the room.
Tools and layouts related to Full Bathroom Plan
Bathroom Floor Plan
Describe the room size and fixtures, and get a bathroom layout as an image.
Bathroom Floor Plan Ideas and Layouts
Small, full and primary bathroom layouts with real fixture footprints and clearances.
All Floor Plan Templates
Floor plan templates for houses, apartments, offices, restaurants, retail and commercial spaces, each with room dimensions and design notes. Free to browse.
Make this layout yours
Describe this layout and your changes to the AI generator, or generate a clean 2D plan from a written brief.