Bathroom Plans
Small Bathroom Floor Plan Layout
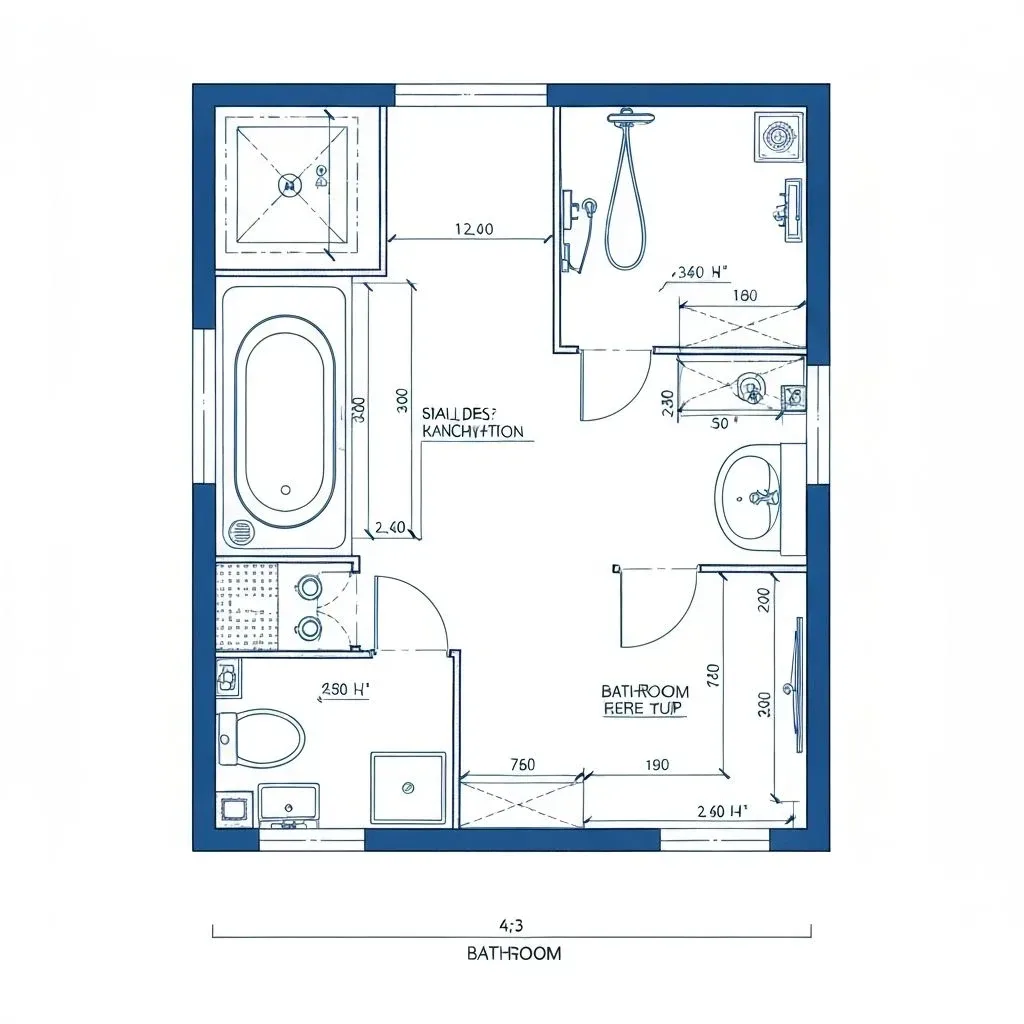
A 16 sq ft half bathroom with a toilet, a wall-hung basin and a marked clear zone in front of the toilet.
Plan specification
- Area
- 16 sq ft (4 × 4 ft)
- Bathroom
- Half bath, 2 fixtures
- Bathing
- None
- Vanity
- Single, wall-mounted
- Layout
- Toilet on the back wall, basin on the side wall
Ideal for
- Small homes
- Apartments
- Guest bathrooms
- Compact renovations
Download and sharing are not available yet. To adapt this layout, describe it to the AI generator with your own dimensions.
About this layout
Four by four feet is about the smallest workable half bathroom, and the drawing shows why it works: the toilet sits on the back wall facing the door, the basin hangs on the side wall, and a dashed zone marks the clear floor in front of the toilet that nothing should enter. The door swings into the room, so it has to clear that zone as it opens. There is no shower or tub — this is a powder room or cloakroom WC, not a full bathroom.
Key features
- Toilet and basin only
- 16 sq ft footprint
- Marked clear floor zone
- Wall-hung basin
Design tips
Choose a wall-mounted vanity — seeing the floor run underneath it is the single biggest thing that makes a small bathroom feel larger.
Hang the door to swing outward, or use a pocket door; the drawn inward swing only just clears the space in front of the toilet.
Pick a compact basin no deeper than about 12 in, so it stays outside the clear zone in front of the toilet.
Use a recessed mirror cabinet set into the stud depth so it adds storage without projecting into the room.
Run the same floor tile unbroken under the basin to every wall — in a room this small any visual break makes the floor read shorter.
Recommended furniture and dimensions
Compact fixtures with the clear floor space each one needs. Confirm fixture positions with your contractor before building — this is a design reference, not an approved drawing.
Bathroom
| Item | Dimensions | Why this size |
|---|---|---|
| Round-Front Toilet | 1.4 ft (W) × 2.3 ft (D) | Round-front saves about 2 in of projection over an elongated bowl. |
| Clear Floor at Toilet | 2.5 ft (W) × 2.0 ft (D) | Measured from the front of the bowl; keep this strip free of any storage. |
| Wall-Hung Basin | 1.5 ft (W) × 1.0 ft (D) | On the side wall, outside the clear zone in front of the toilet. |
| Door Swing | 2.0–2.3 ft door | Swings into the room as drawn; an outward swing or a pocket door frees floor. |
| Recessed Mirror Cabinet | 2.0 ft (W) × 0.35 ft (D) | Set into the wall cavity so it does not narrow the walkway at head height. |
| Narrow Wall Shelf | 0.5–0.7 ft (D) | Above the toilet, where the depth costs no usable floor area. |
These are design references sized from standard furniture and fixture dimensions. Check room dimensions and any local requirements with your contractor before building.
Colour and lighting
Colour scheme
Light neutrals on walls and floor with one darker accent — usually the vanity or the tapware — so the room has contrast without the walls closing in.
Lighting notes
A ceiling fitting alone throws shadows straight down onto the face at the mirror. Add a vertical light on each side of the mirror, or a single fitting above it, for even task light.
Tools and layouts related to Small Bathroom Plan
Bathroom Floor Plan
Describe the room size and fixtures, and get a bathroom layout as an image.
Bathroom Floor Plan Ideas and Layouts
Small, full and primary bathroom layouts with real fixture footprints and clearances.
All Floor Plan Templates
Floor plan templates for houses, apartments, offices, restaurants, retail and commercial spaces, each with room dimensions and design notes. Free to browse.
Make this layout yours
Describe this layout and your changes to the AI generator, or generate a clean 2D plan from a written brief.