Living Room Plans
Small Living Room Floor Plan Layout
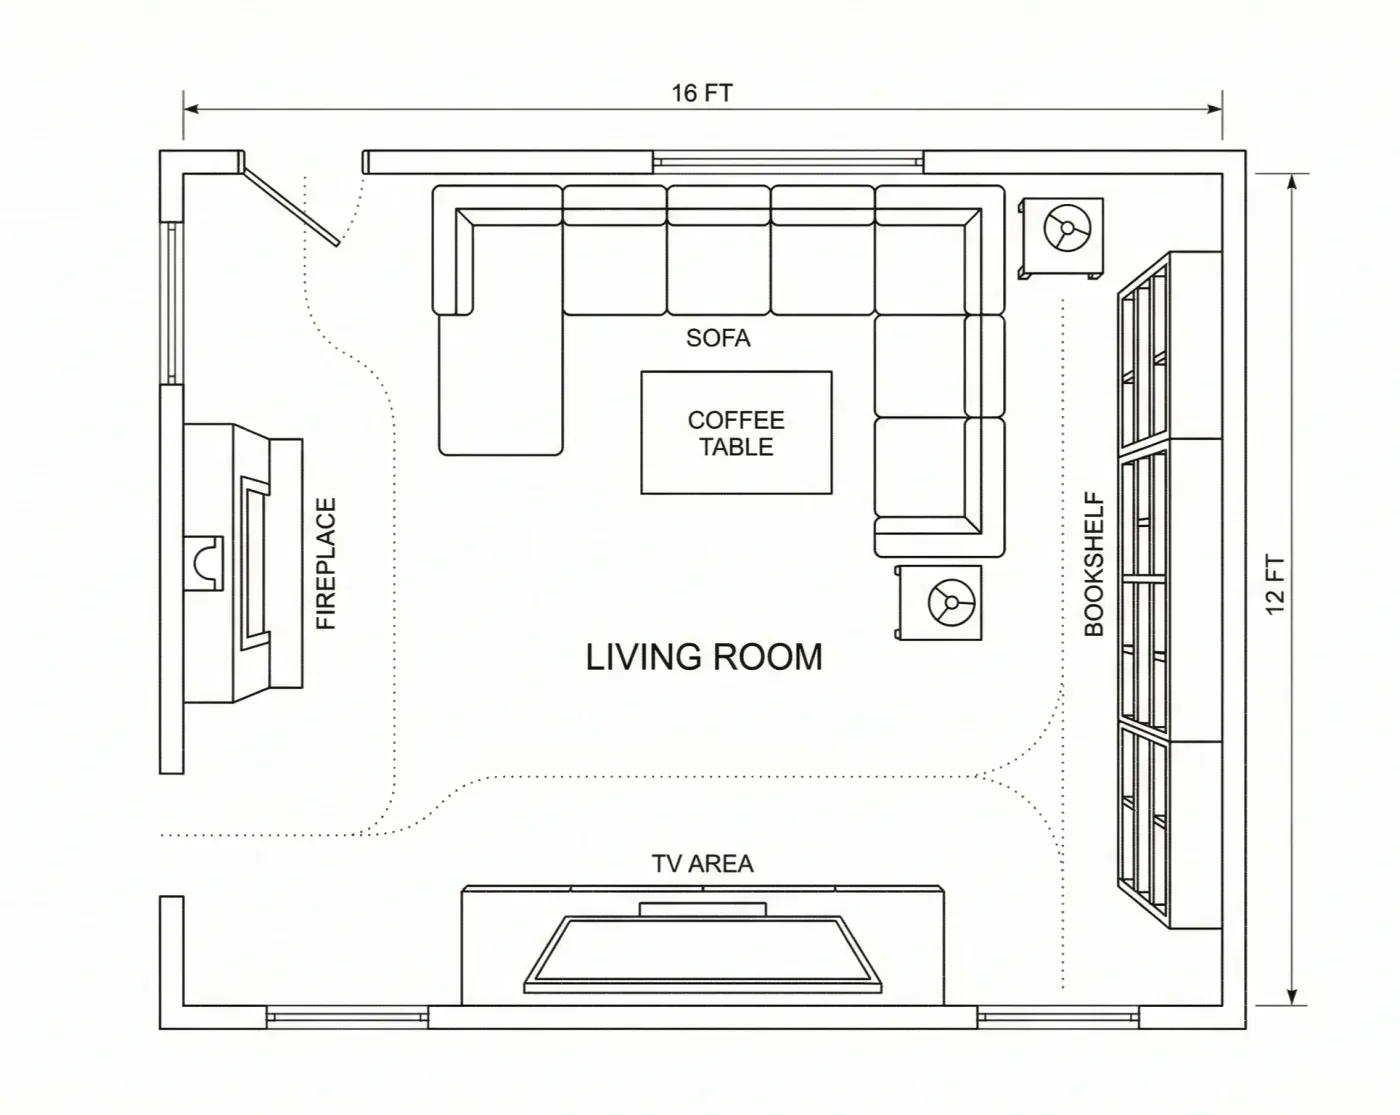
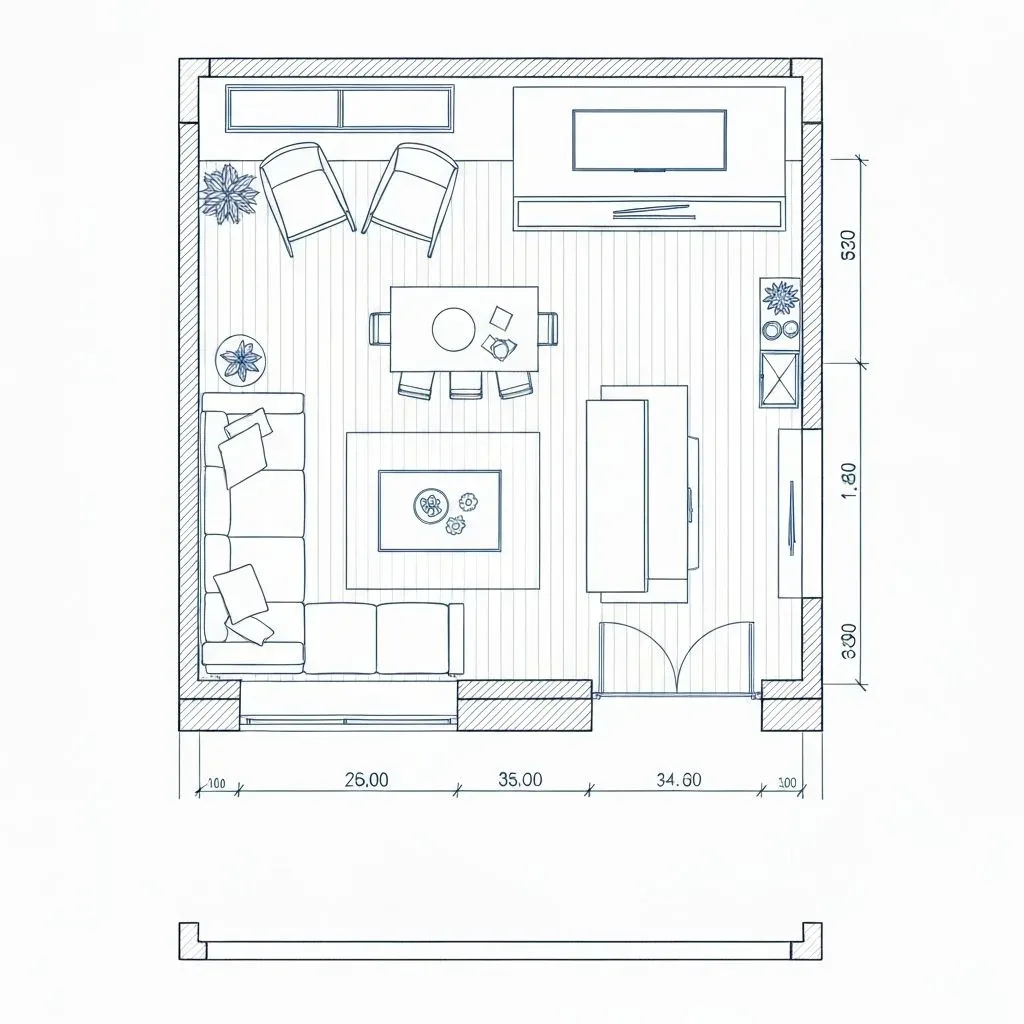
A 120 sq ft living room with a three-seat sofa facing the TV, a fireplace wall and a bookshelf by the door.
Plan specification
- Area
- 120 sq ft (10 × 12 ft)
- Living Room
- 1
- Seating
- 3-seater sofa
- Walkway
- From the door past the sofa end
- Screen
- TV about 6 ft from the sofa
Ideal for
- Apartments
- Compact homes
- Rental living rooms
- Single seating groups
Download and sharing are not available yet. To adapt this layout, describe it to the AI generator with your own dimensions.
About this layout
A ten by twelve foot living room holds one seating group, and this plan keeps it simple: a three-seat sofa on one long wall faces the TV on the other, with the coffee table between them. The fireplace and two built-in cabinets take one short wall, a long bookshelf takes the other beside the door, and the walkway runs from the door past the end of the sofa. Everything stands against a wall, which is what keeps the middle of such a small room usable.
Key features
- Sofa facing the TV
- Fireplace wall
- Bookshelf by the door
- Clear middle floor
Design tips
If the walkway past the sofa end feels tight, a loveseat instead of the drawn three-seater saves about 18 in.
Keep the coffee table narrow so the gap between the sofa and the TV wall stays open to walk through.
Mount the screen on the wall and use a console no deeper than 1.3 ft; a standard 1.6 ft unit eats into the walkway.
Choose a rug that the front legs of every seat can stand on, even if it means going a size up from what feels safe.
Keep the fireplace hearth clear of furniture; with the sofa side-on to it, the fire still reads from the seats.
Recommended furniture and dimensions
One seating group sized so the walkway survives. Every piece here is a size down from what the same arrangement would use in a larger room.
Seating Group
| Item | Dimensions | Why this size |
|---|---|---|
| 3-Seater Sofa | 7.0–7.5 ft (W) × 3.0 ft (D) | Along the long wall, facing the TV area. |
| Coffee Table | 3.0 × 1.7 ft | Leave 16–18 in between the table edge and the sofa so legs still pass. |
Media Wall
| Item | Dimensions | Why this size |
|---|---|---|
| TV Console | 4.0–4.6 ft (W) × 1.3 ft (D) | Shallow depth is what keeps the room's short dimension workable. |
| Wall-Mounted Screen | 55 in diagonal | Suits the roughly 6 ft from sofa to TV that this room provides. |
Storage and Accents
| Item | Dimensions | Why this size |
|---|---|---|
| Bookshelf | 6.0 ft (W) × 1.0 ft (D) | Along the wall beside the door, where it takes no seating space. |
| Fireplace Cabinets | — | Two built-in cabinets flank the fireplace on the short wall. |
These are design references sized from standard furniture and fixture dimensions. Check room dimensions and any local requirements with your contractor before building.
Colour and lighting
Colour scheme
Light walls with a mid-tone floor, and colour carried entirely by textiles. In a room this size a strong wall colour on all four sides pulls the walls inward visibly.
Lighting notes
Avoid relying on one central ceiling fitting. A floor lamp at the sofa end and wall lights beside the fireplace give the room light at seated height, which is what makes a small room feel comfortable in the evening.
Tools and layouts related to Small Living Room Plan
Living Room Floor Plan
Describe the room size and seating, and get a living room layout as an image.
Living Room Floor Plan Ideas and Layouts
Small, modern and open-plan seating layouts with sofa, rug and walkway dimensions.
All Floor Plan Templates
Floor plan templates for houses, apartments, offices, restaurants, retail and commercial spaces, each with room dimensions and design notes. Free to browse.
Make this layout yours
Describe this layout and your changes to the AI generator, or generate a clean 2D plan from a written brief.