Living Room Plans
Open Living Room Floor Plan Layout
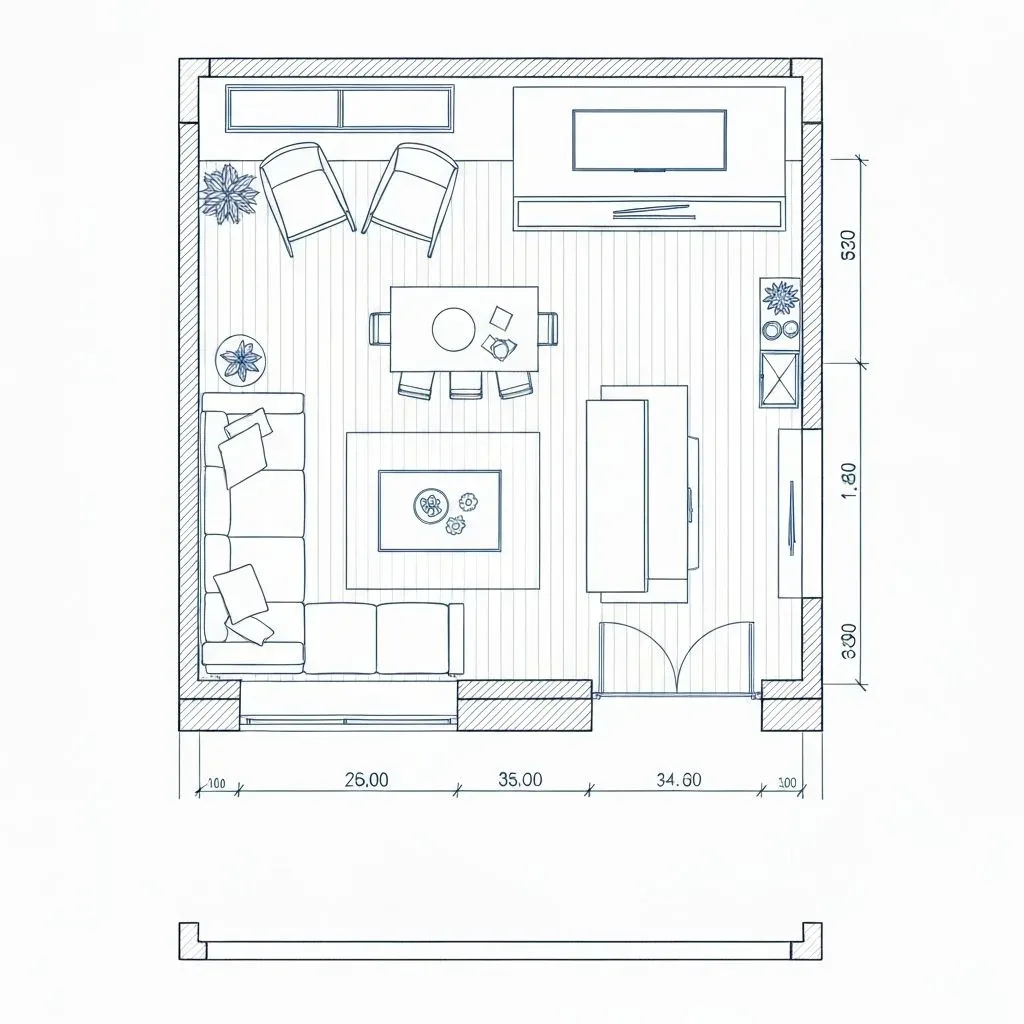
A 280 sq ft living room with a seating group on a rug and a walking path that loops around it.
Plan specification
- Area
- 280 sq ft (20 × 14 ft)
- Living Room
- 1, open
- Focal Points
- Fireplace, bookshelf and TV area
- Seating
- L-shaped sectional plus two armchairs
- Circulation
- Walking path on three sides
Ideal for
- Open-plan homes
- Entertaining
- Larger apartments
- Family living rooms
Download and sharing are not available yet. To adapt this layout, describe it to the AI generator with your own dimensions.
About this layout
Twenty by fourteen feet is one open room, and the planning problem is getting people past the seating group without cutting through it. This layout sets an L-shaped sectional and two angled armchairs around a coffee table on a large rug, with a console behind the sectional. Dashed walking paths loop around the rug on three sides, linking the door, the fireplace and bookshelf wall and the TV area, so the conversation space is never crossed.
Key features
- Seating group on a rug
- Walking path on three sides
- L-shaped sectional
- Fireplace and bookshelf wall
Design tips
Keep the walking path around the rug, as drawn, never through the middle of the seating group.
Use the sofa back plus a low console as the boundary; anything taller than about 3 ft starts to act as a wall.
Size the rug so the sectional and both armchairs have their front legs on it; that is what holds the group together.
Angle the two armchairs toward the coffee table so the group reads as one conversation.
Line the TV area up with the coffee table so the long sightline through the room stays clean.
Recommended furniture and dimensions
One full-size seating group in an open room. The walking path width is the number to protect when adapting this.
Seating Group
| Item | Dimensions | Why this size |
|---|---|---|
| L-Shaped Sectional | 10.0 × 7.0 ft | The long arm faces the TV area; the short arm closes the group toward the door. |
| Armchairs (2) | 2.6–2.8 ft (W) each | Angled toward the coffee table on the side opposite the sectional. |
| Coffee Table | 4.3 × 2.3 ft | Scaled to the sectional; a small table looks lost in a group this size. |
| Area Rug | 9 × 12 ft | Defines the living zone footprint; its edge is where the zone visually ends. |
Boundary and Circulation
| Item | Dimensions | Why this size |
|---|---|---|
| Console Table | 6.6 ft (W) × 1.2 ft (D) × 2.9 ft (H) | Behind the sectional; its height is what makes it a boundary rather than a wall. |
| Walking Path | 3.0 ft clear | Loops around the rug on three sides, linking the door, the fireplace wall and the TV area. |
Media Wall
| Item | Dimensions | Why this size |
|---|---|---|
| TV Console | 5.9–6.6 ft (W) × 1.3 ft (D) | Keep it low; a tall unit here would block the sightline across the open core. |
Storage and Accents
| Item | Dimensions | Why this size |
|---|---|---|
| Bookshelf | 8.0 ft (W) × 1.0 ft (D) | Built along the same wall as the fireplace. |
| Fireplace | — | Set into the wall beside the bookshelf, facing the seating group. |
These are design references sized from standard furniture and fixture dimensions. Check room dimensions and any local requirements with your contractor before building.
Colour and lighting
Colour scheme
One wall colour across the whole room so it reads as a single space, with the seating group picked out by the rug and upholstery tone rather than by paint.
Lighting notes
Give the seating group its own light: floor and table lamps around the rug on their own switch, plus a light over the bookshelf. Uniform ceiling light across the whole room is what makes large living rooms feel like waiting rooms.
Tools and layouts related to Open Living Room Plan
Living Room Floor Plan
Describe the room size and seating, and get a living room layout as an image.
Living Room Floor Plan Ideas and Layouts
Small, modern and open-plan seating layouts with sofa, rug and walkway dimensions.
All Floor Plan Templates
Floor plan templates for houses, apartments, offices, restaurants, retail and commercial spaces, each with room dimensions and design notes. Free to browse.
Make this layout yours
Describe this layout and your changes to the AI generator, or generate a clean 2D plan from a written brief.