Living Room Plans
Modern Living Room Floor Plan Layout
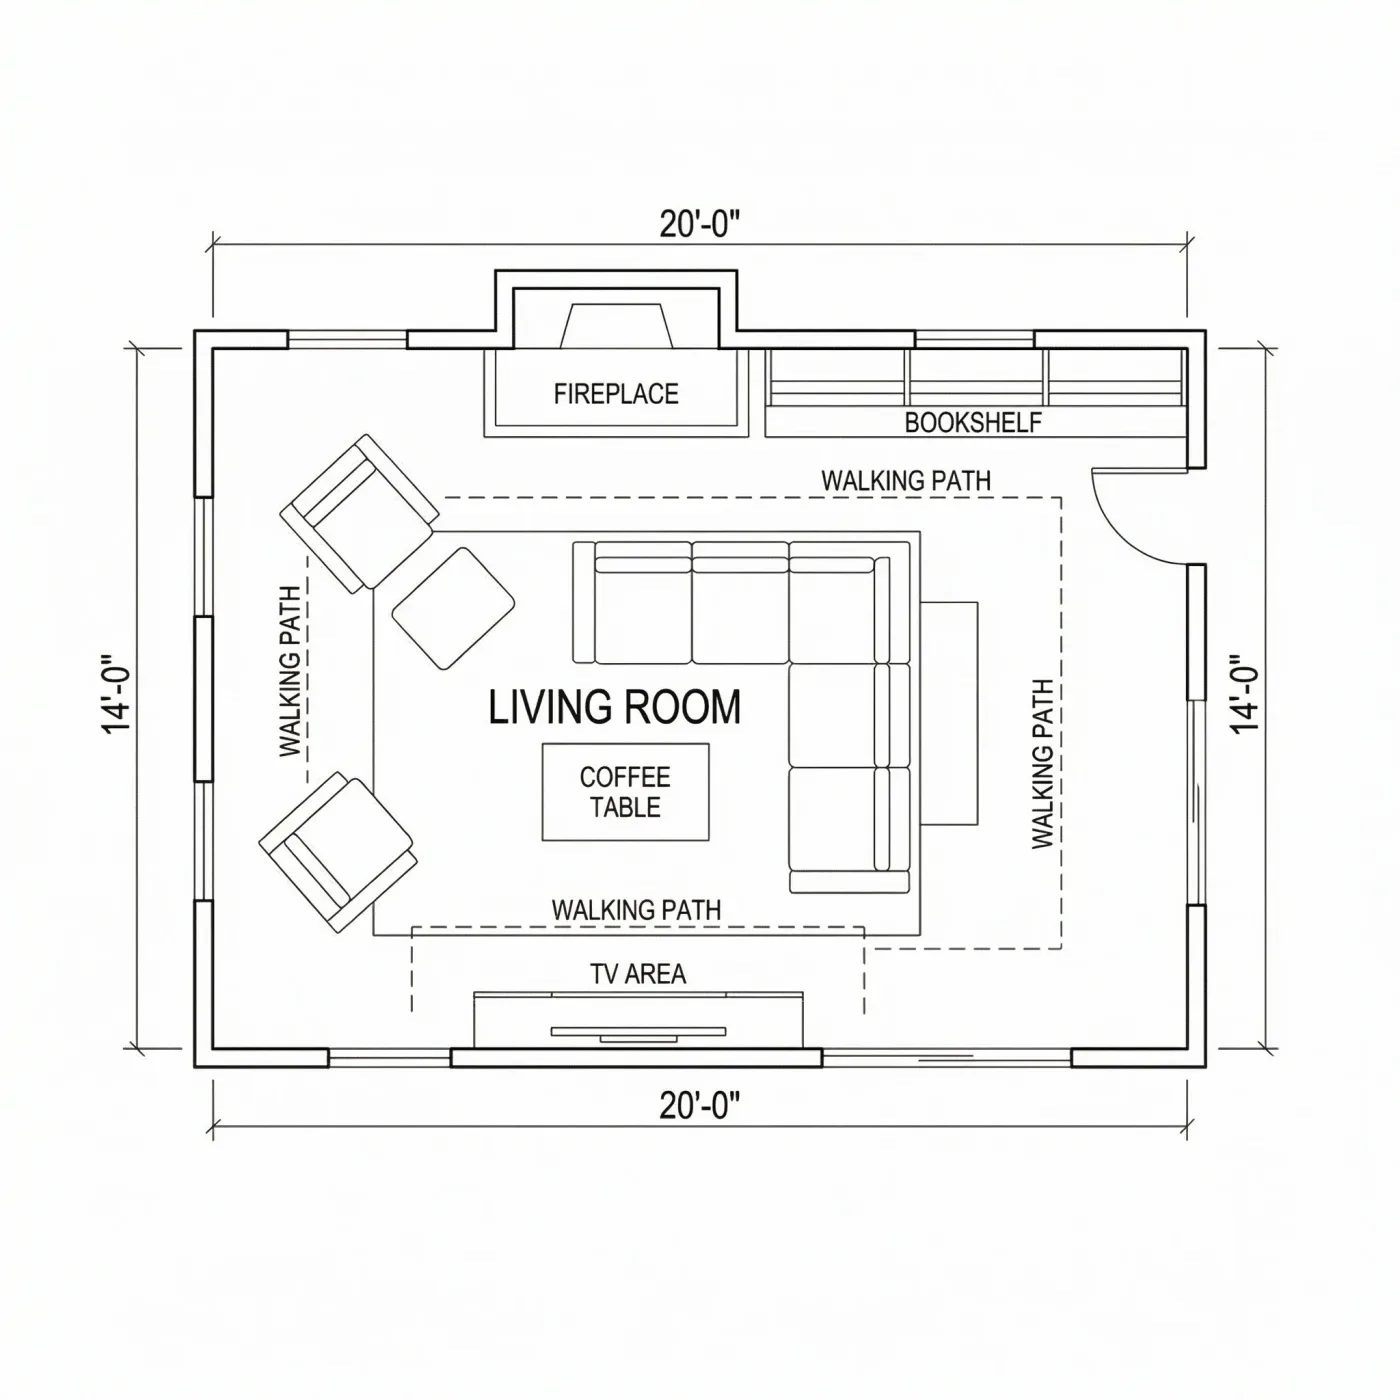
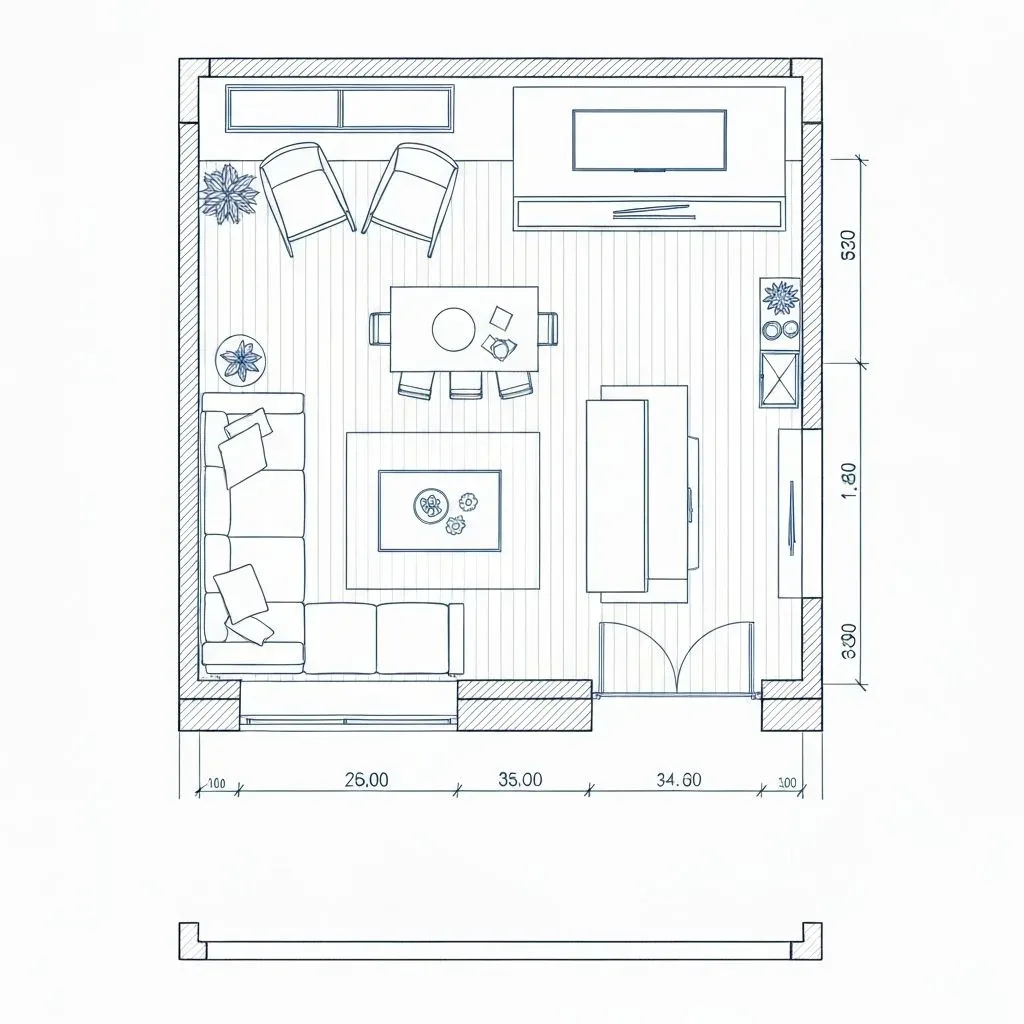
A 192 sq ft living room with a U-shaped sectional between a fireplace, a bookshelf wall and the TV.
Plan specification
- Area
- 192 sq ft (16 × 12 ft)
- Living Room
- 1
- Seating
- U-shaped sectional
- Walkway
- Marked path from the door past the fireplace
- Screen
- TV about 7 ft from the sofa
Ideal for
- Contemporary interiors
- Family homes
- TV and reading rooms
- Large sectionals
Download and sharing are not available yet. To adapt this layout, describe it to the AI generator with your own dimensions.
About this layout
Sixteen by twelve feet is enough for one generous seating piece, and this layout gives it to a U-shaped sectional that wraps a coffee table, with a side table at each end. The fireplace takes one short wall, a full bookshelf the other, and the TV area sits on the long wall opposite the sofa. A dotted path on the drawing shows the walking route from the door past the fireplace to the TV side, clear of the seating group.
Key features
- U-shaped sectional
- Fireplace wall
- Bookshelf wall
- Marked walking path
Design tips
Keep the walking path along the fireplace side, as drawn, so nobody crosses between the sofa and the TV.
Leave the ends of the sectional open enough to step in; a U that closes too far feels like a pen.
Size the rug so every leg of every piece sits on it, not just the front legs — the room has the area to carry it.
Keep the coffee table to roughly two-thirds the sofa width and centre it on both axes of the group.
Treat the media wall as one composition: screen, console and any shelving aligned on a shared centreline.
Recommended furniture and dimensions
One large seating piece at full size. The spacing between sofa, table and TV matters more than the piece dimensions here.
Seating Group
| Item | Dimensions | Why this size |
|---|---|---|
| U-Shaped Sectional | About 10 × 6 ft | Wraps the coffee table, facing the TV area. |
| Coffee Table | 4.0 × 2.2 ft | Roughly two-thirds the sofa width is the proportion that reads correctly. |
| Side Tables (2) | 1.6–1.8 ft (W) each | One at each end of the sectional. |
Media Wall
| Item | Dimensions | Why this size |
|---|---|---|
| Media Console | 6.0–6.6 ft (W) × 1.5 ft (D) | Roughly matching the sofa width keeps the wall composition balanced. |
| Wall-Mounted Screen | 65 in diagonal | Suits the roughly 7 ft viewing distance from the sofa. |
Storage and Accents
| Item | Dimensions | Why this size |
|---|---|---|
| Bookshelf | 8.0 ft (W) × 1.0 ft (D) | Full-height shelving along one short wall. |
| Fireplace | — | Centred on the opposite short wall, with the walking path in front of it. |
These are design references sized from standard furniture and fixture dimensions. Check room dimensions and any local requirements with your contractor before building.
Colour and lighting
Colour scheme
A restrained palette suits a room with one big sofa: neutral walls, one deeper tone on the fireplace wall to give the room a backdrop, and accent colour limited to cushions and art.
Lighting notes
Recessed ambient light on a dimmer, table lamps on the side tables at both ends of the sectional, and a light over the bookshelf so the wall reads at night.
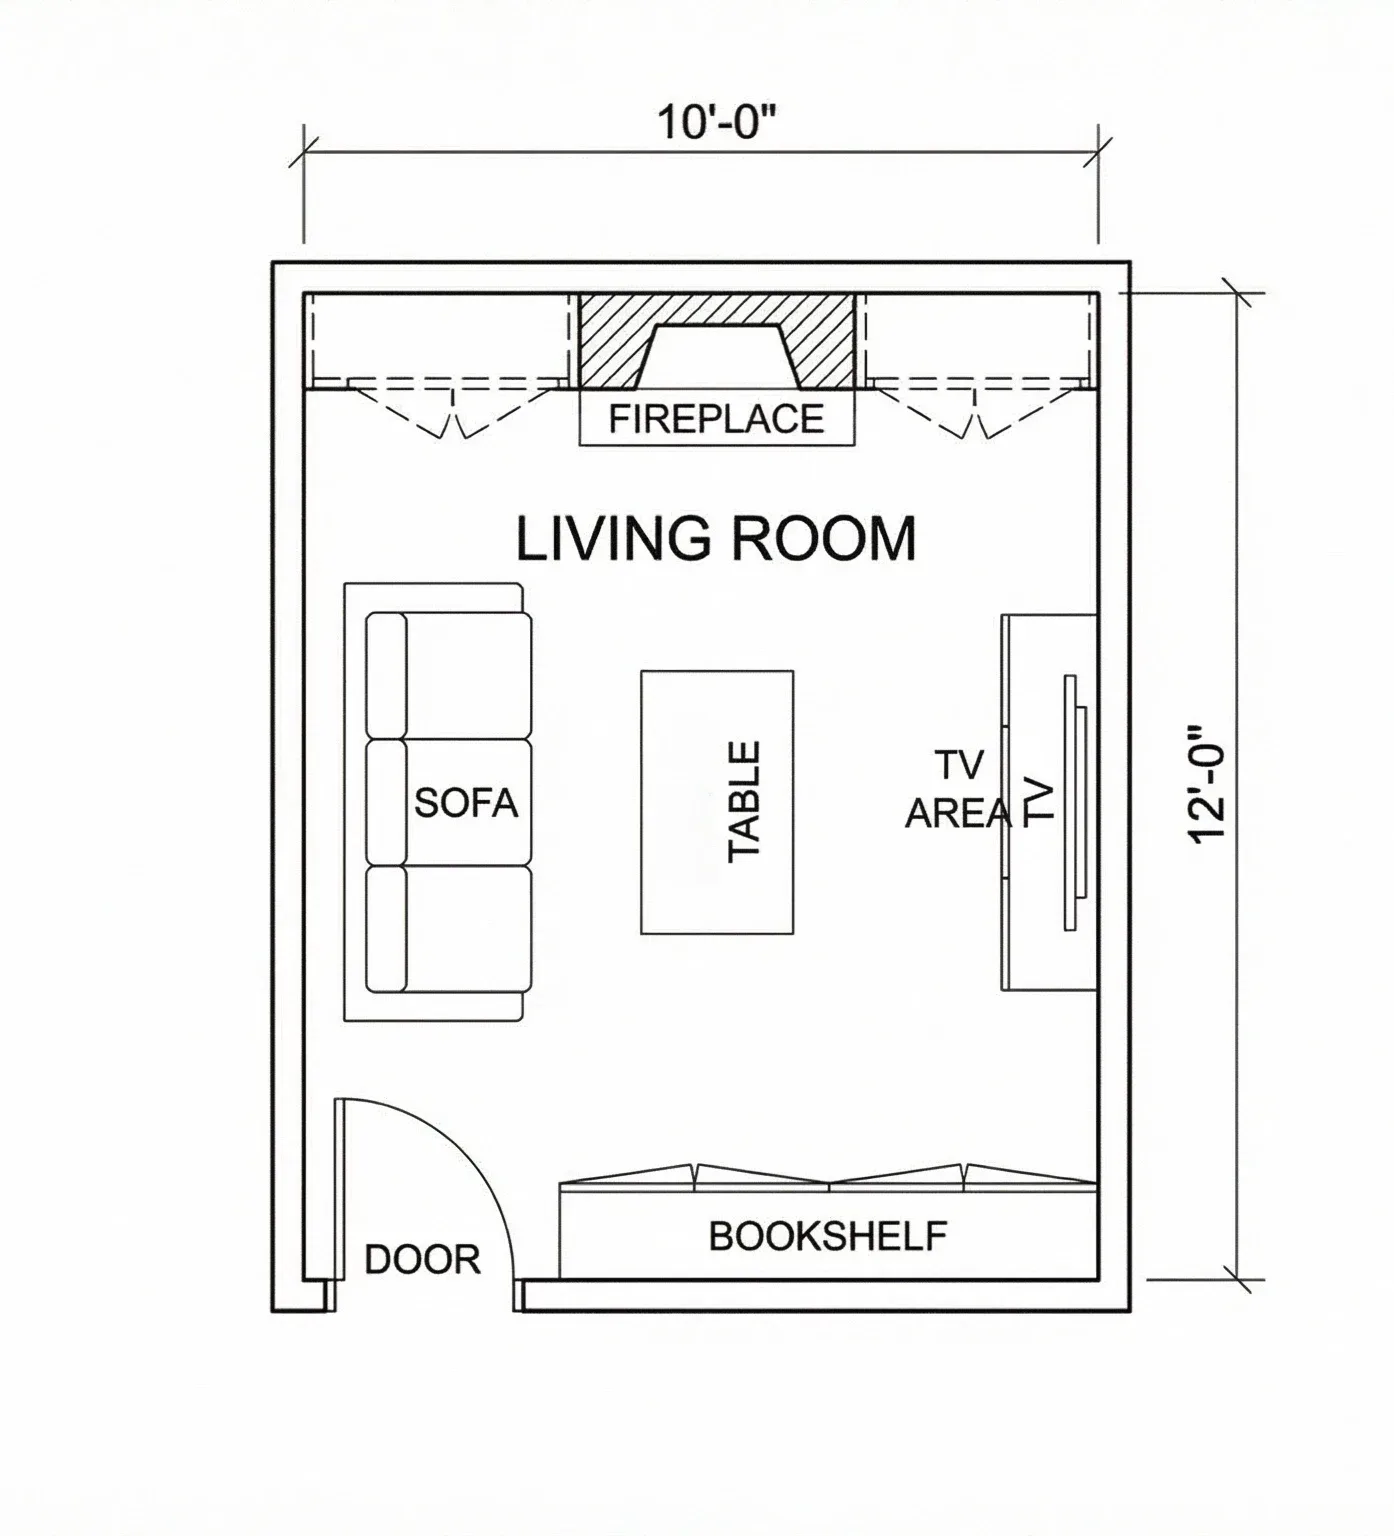
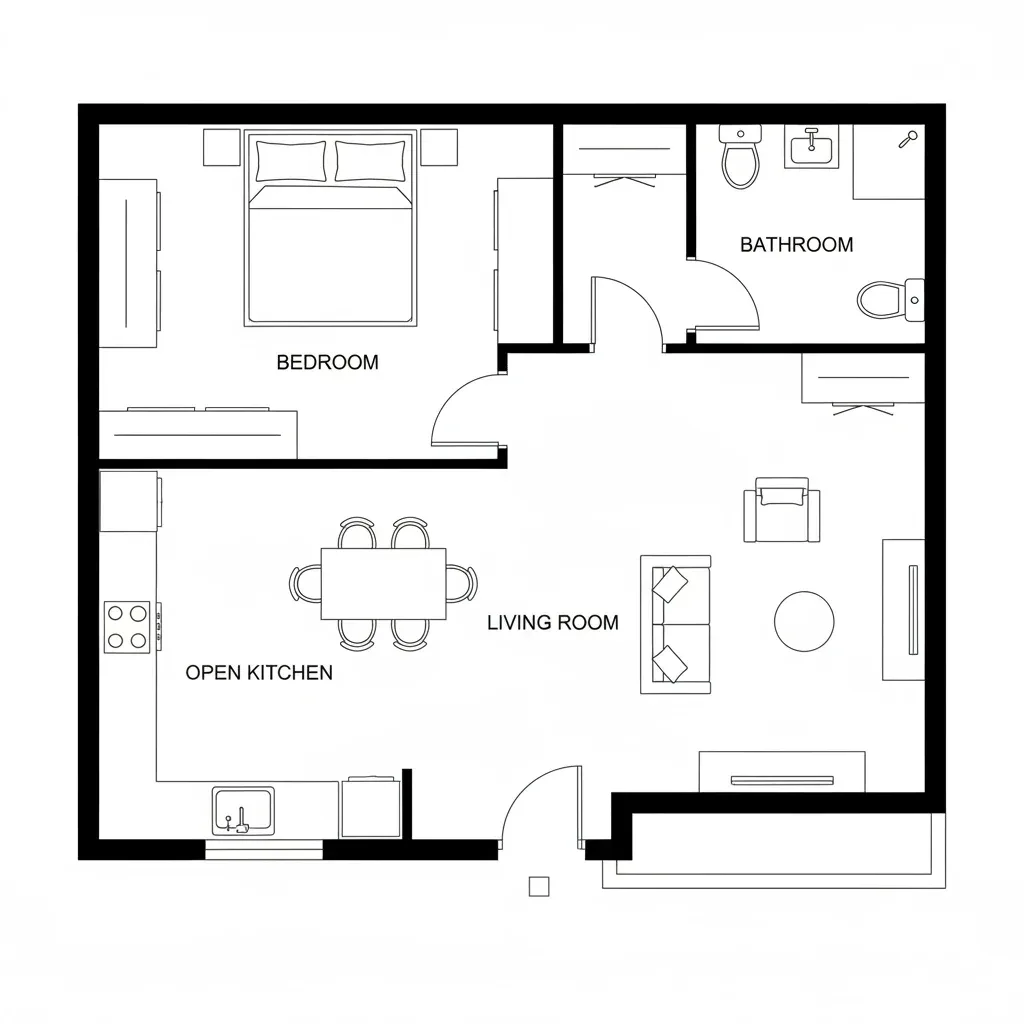
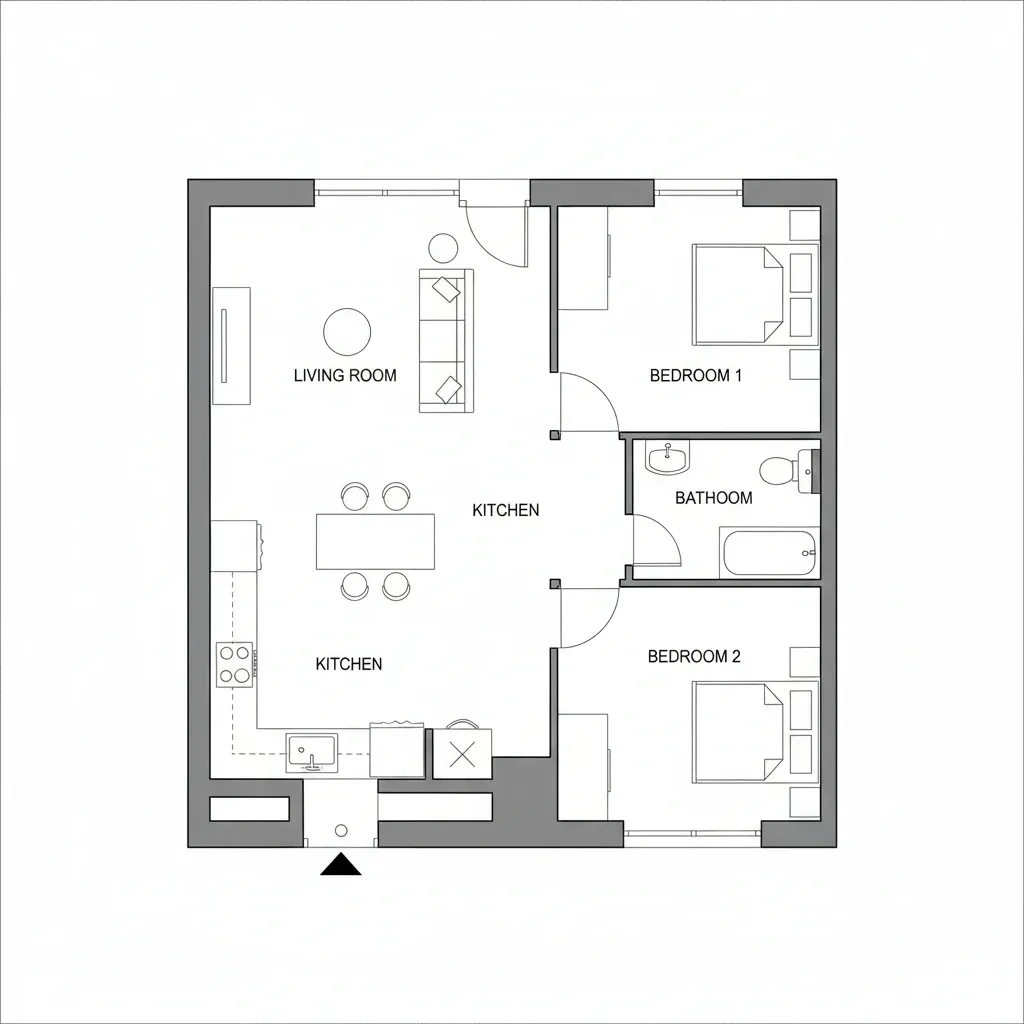
Tools and layouts related to Modern Living Room Plan
Living Room Floor Plan
Describe the room size and seating, and get a living room layout as an image.
Living Room Floor Plan Ideas and Layouts
Small, modern and open-plan seating layouts with sofa, rug and walkway dimensions.
All Floor Plan Templates
Floor plan templates for houses, apartments, offices, restaurants, retail and commercial spaces, each with room dimensions and design notes. Free to browse.
Make this layout yours
Describe this layout and your changes to the AI generator, or generate a clean 2D plan from a written brief.