Restaurant Plans
Bar and Restaurant Floor Plan Layout
A 30 by 40 ft bar restaurant with a U-shaped bar, booths, a dining area and an outdoor patio.
Plan specification
- Area
- 1,200 sq ft (30 × 40 ft), as labelled
- Total Covers
- About 85 indoor, plus patio
- Bar Seating
- About 17 stools at a U-shaped counter
- Table Seating
- Mixed 2-, 4- and 6-seat tables
- Booths
- 4 along one wall
Ideal for
- Casual dining
- Bars and bistros
- Small restaurants
- Cafe conversions
Download and sharing are not available yet. To adapt this layout, describe it to the AI generator with your own dimensions.
About this layout
The drawing labels this plan 30 by 40 ft, and it packs a lot into that footprint: a U-shaped bar counter with about seventeen stools, small tables in a bar area, a dining area of square and round tables, four booths along one wall and more tables by the front windows, plus a kitchen, a walk-in cooler, men’s and women’s restrooms and an outdoor patio beyond the entrance. That comes to about 85 indoor seats, far denser than a working dining room of this size would allow, so read the seat count loosely. The customer flow arrows and the host station by the entrance are the parts worth copying directly.
Key features
- U-shaped bar
- Booths along one wall
- Host station by the entrance
- Outdoor patio
Design tips
Allow 2 ft of counter length per bar stool; at 1.5 ft guests knock elbows and the seats at each end go unused.
Keep the service aisle behind the bar at 3 ft clear and never let it double as a guest route.
Run the main circulation aisle at 4.5 ft so two staff carrying plates can pass each other.
Put the booths on the wall furthest from the entrance — they are the seating guests choose when they intend to stay.
Size the bar top at 2 ft to 2.2 ft deep; deeper and the bartender cannot reach across to serve.
Recommended furniture and dimensions
Sizes for a casual-dining room of this footprint. The aisle widths are the figures that determine whether service works during a full sitting.
Bar
| Item | Dimensions | Why this size |
|---|---|---|
| Bar Counter | About 16 ft + 10 ft runs × 2.0–2.2 ft (D) × 3.5 ft (H) | Counter height at 42 in, which is what bar stools are designed around. |
| Bar Stools (about 17) | 1.4 ft (W), 2.0 ft per seat | Seat height 2.5 ft to suit a 3.5 ft counter; about 17 stools fit around the U. |
| Back Bar | Inside the U, 1.5 ft (D) | Bottle display and under-counter refrigeration on the staff side. |
| Service Aisle | 3.0 ft clear | Between bar counter and back bar; staff only, never a guest route. |
Table Seating
| Item | Dimensions | Why this size |
|---|---|---|
| 4-Top Tables | 3.0 × 3.0 ft each | Set on the diagonal in the dining area, with round and two-seat tables mixed in. |
| Dining Chairs | 1.5 ft (W) each | Allow 1.5 ft behind each chair before the aisle begins. |
| Gap Between Tables | 2.0 ft minimum | Measured chair back to chair back with both occupied. |
Booths
| Item | Dimensions | Why this size |
|---|---|---|
| Wall Booths (4) | About 5 × 3 ft each | Along the wall opposite the bar, each seating four. |
| Seat Height | 1.5 ft | Standard dining height so banquette and loose chairs sit level. |
Circulation
| Item | Dimensions | Why this size |
|---|---|---|
| Main Aisle | 4.5 ft clear | Wide enough for two staff carrying plates to pass each other. |
| Secondary Aisle | 3.0 ft clear | Between table rows; single-file service only. |
| Entry Zone | 5.0 × 6.0 ft | Host station inside the main entrance, clear of the seated positions and the main aisle. |
These are design references sized from standard furniture and fixture dimensions. Check room dimensions and any local requirements with your contractor before building.
Colour and lighting
Colour scheme
Darker tones behind the bar to make it the focal point of the room, with lighter finishes across the dining floor so the seating areas stay visually open. Keeping the back bar the darkest surface draws attention to it from the door.
Lighting notes
Light the bar brighter than the dining floor so it reads as the centre of the room. Pendants at roughly 2.5 ft above table height over the four-tops, wall lights along the banquette, and everything on dimmers so the room can shift from lunch to evening.
Tools and layouts related to Bar Restaurant Plan
Restaurant Floor Plan
Describe the seating, bar and kitchen you need, and get a restaurant layout as an image.
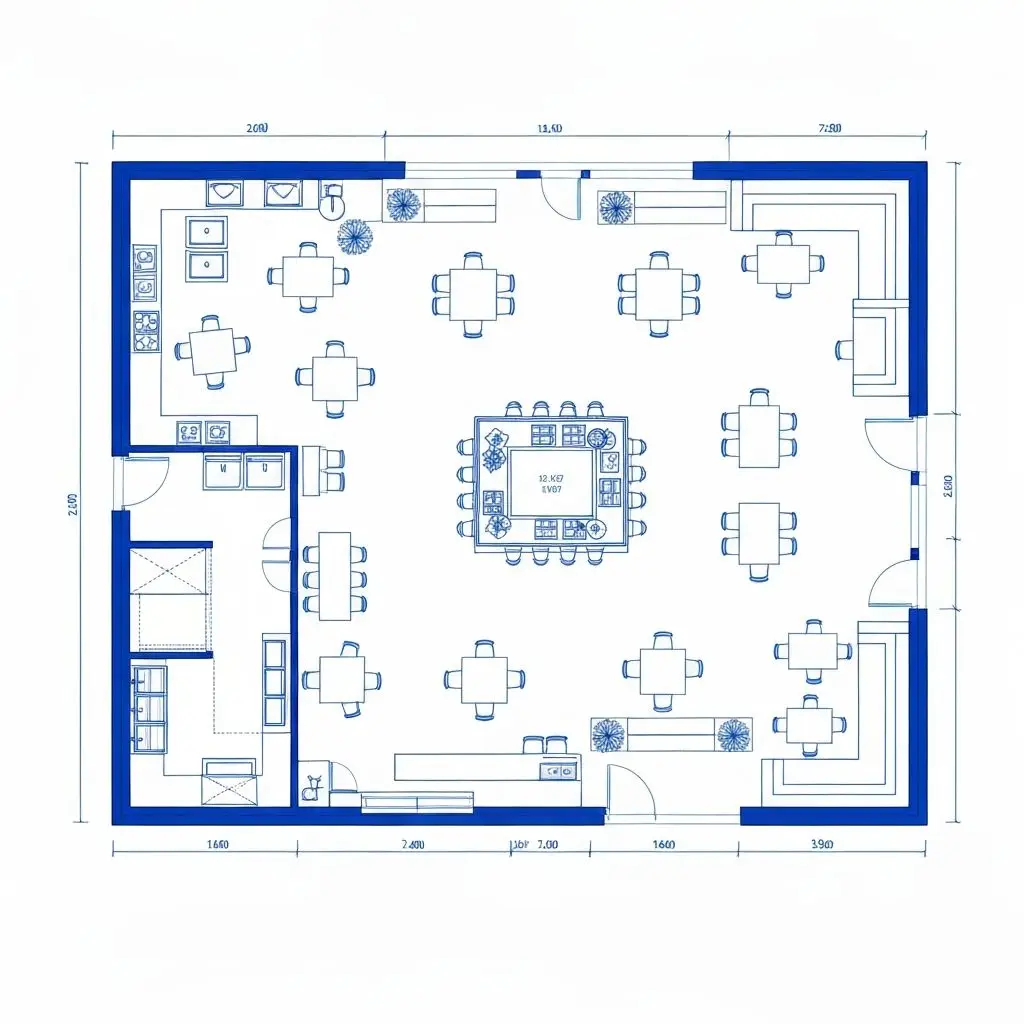
Restaurant Floor Plan Ideas and Seating Layouts
A bar-led dining room planned around counter length, table spacing and service aisles.
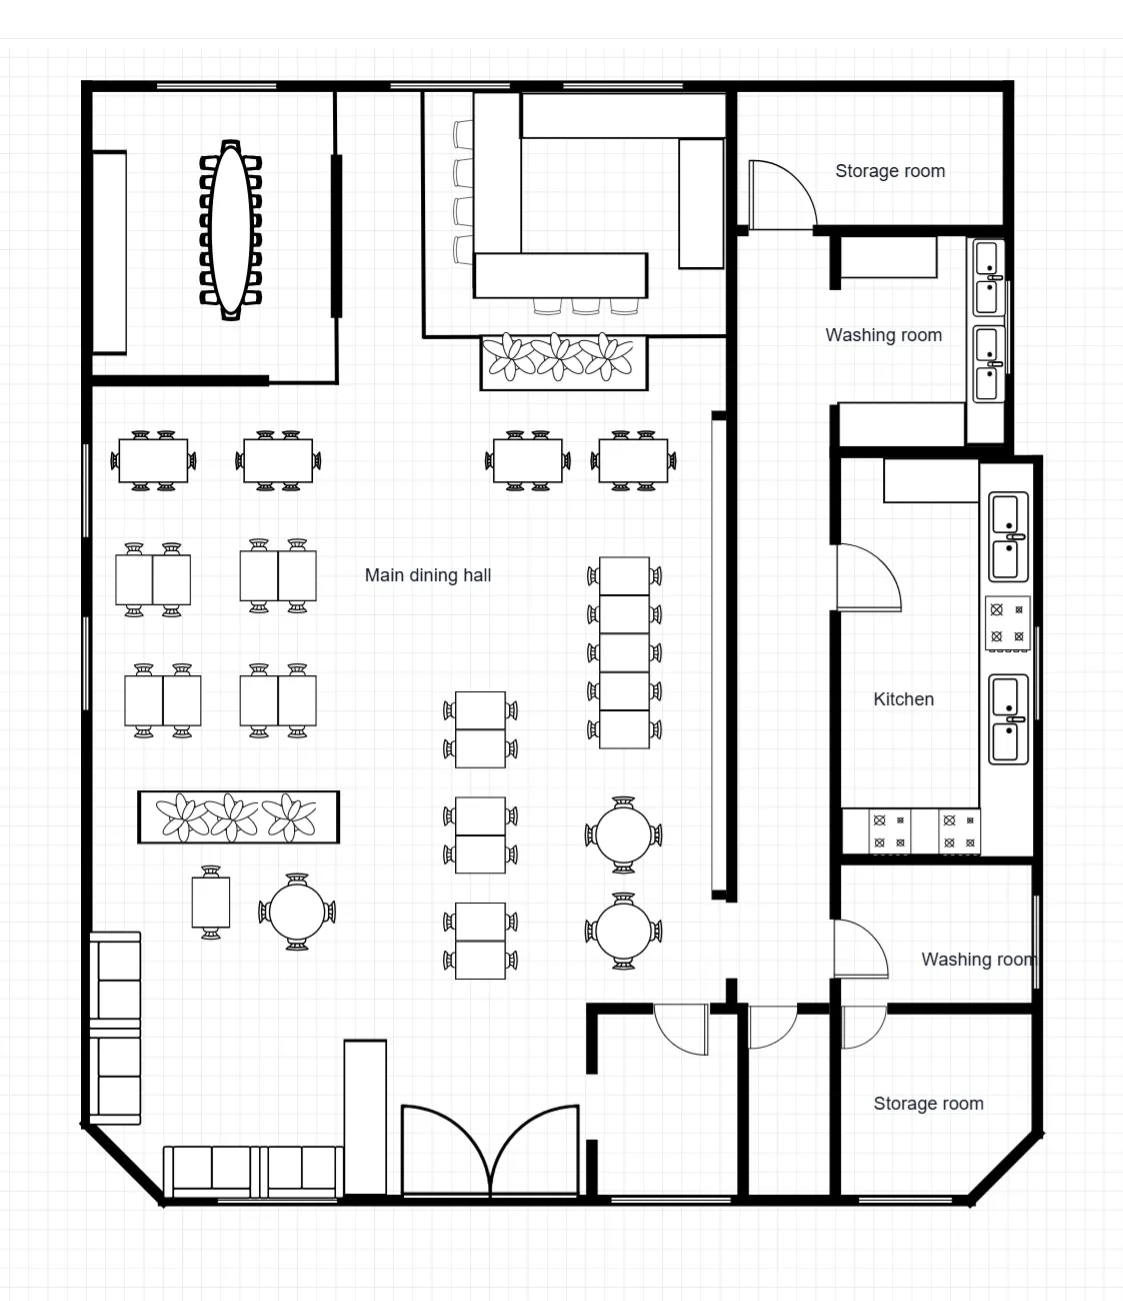
Restaurant Floor Plan Templates
Front-of-house and back-of-house layouts covering seating, bar placement, kitchen zones and service circulation.
Make this layout yours
Describe this layout and your changes to the AI generator, or generate a clean 2D plan from a written brief.