- Commercial
- Warehouse
Warehouse Floor Plan Template
- m²
- 540
- Racking Rows
- 5
A warehouse laid out for a clear flow: goods arrive in a receiving area, go into five racking rows between two forklift aisles, pass through sorting and packaging rooms and leave from a shipping area with three dock doors. An office, a surveillance room, a staff lounge, WCs and an equipment room line one side.
Downloading and sharing are not available yet. Adapting this layout means describing it to the AI generator, which spends credits.
Room breakdown
Room areas are net of wall thickness and circulation, so they add up to less than the stated total. Use these figures as the baseline when you describe changes to the generator.
| Room | Dimensions | Features |
|---|---|---|
| Storage Area | About 13.6 × 19.0 m (258 m²) | Five racking rows between two forklift aisles |
| Receiving Area | About 4.2 × 19.0 m (79.8 m²) | Pallets waiting to be put away |
| Shipping Area | About 6.1 × 9.2 m (56.1 m²) | Three dock doors, pallets staged for dispatch |
| Sorting Area | About 6.1 × 5.2 m (31.7 m²) | Sorting tables and bins |
| Packaging Area | About 6.1 × 4.6 m (28.1 m²) | Packing benches |
| Office Area | About 4.8 × 4.1 m (19.7 m²) | Desk with computer |
| Surveillance Room | About 3.4 × 3.0 m (10.2 m²) | Monitoring desks |
| Lounge | About 3.4 × 4.1 m (13.9 m²) | Two round tables and a kitchenette |
| WCs | About 3.4 × 2.5 m (8.5 m²) | Three toilets and basins |
| Equipment Room | About 3.4 × 4.8 m (16.3 m²) | Machines and a workbench |
Key specifications
- Total Area
- About 540 m² (5,813 sq ft), single level
- Storage Capacity
- Five racking rows; pallet positions depend on rack height and are not shown
- Flow
- Receiving, racking, sorting and packaging, then out through a three-door shipping dock
- Support Spaces
- Office, surveillance room, staff lounge, WCs and an equipment room
Common modifications
Three changes this layout takes well, with the area each one moves around.
Rack higher
Taller racking adds positions without widening the storage area. Clear height, floor loading and reach equipment all have to be checked first.
Add a mezzanine over the packaging area
A mezzanine above the sorting and packaging rooms adds light storage or an office platform without extending the building.
Convert a racking bay to bulk floor storage
Removing one or two racking rows gives open floor for oversized or irregular goods that do not palletise well.
How to customise this template
Pick the closest layout
Compare room lists, total area and plot width across the library, and choose the template nearest to your plot, unit or lease outline.
Note your changes
Write down what should change — rooms to add, resize or remove — in words you can give the generator, using the approximate room breakdown on this page as a guide.
Generate a new version
Describe the adapted layout to the AI floor plan generator, or upload a plan image to the floor plan editor and describe the edit. Each run spends credits.
Review before you build
Results are planning images, not permit-ready drawings. Export to DXF, PDF and PNG is planned but not live yet.
Warehouse Floor Plan Template FAQ
Similar commercial templates
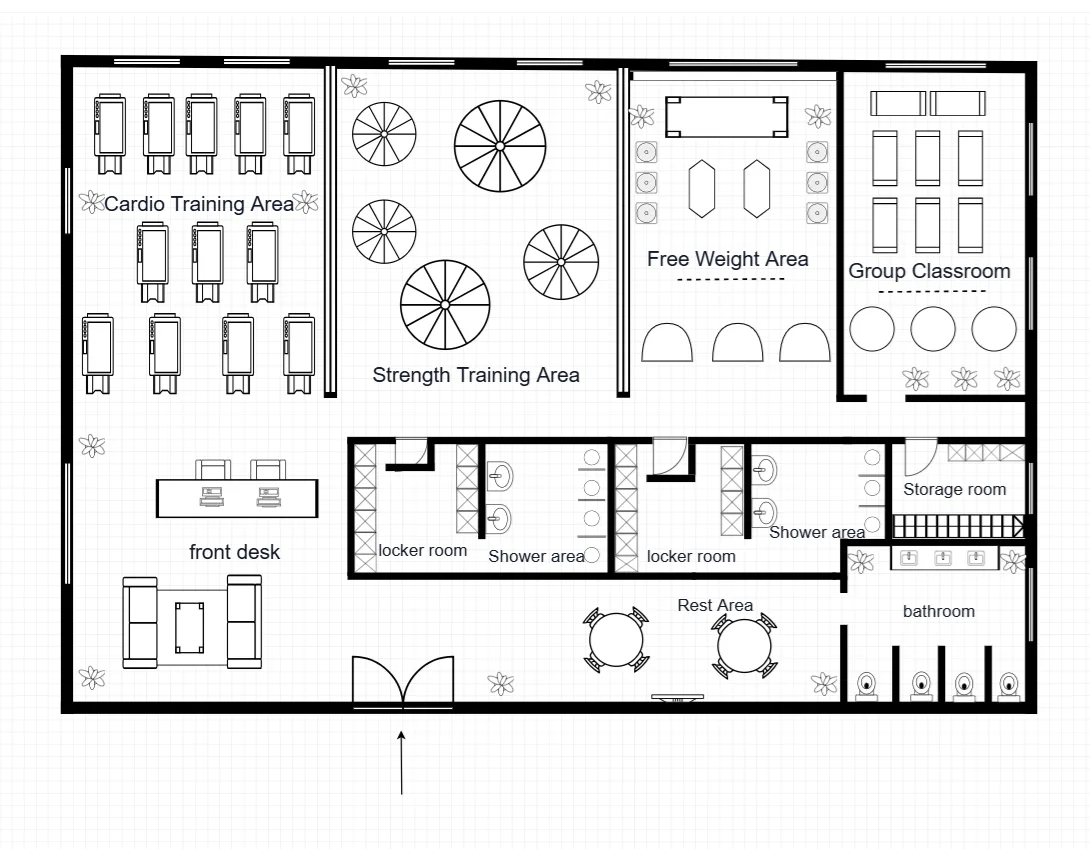
Gym Floor Plan Template
376 m²4 Training Areas
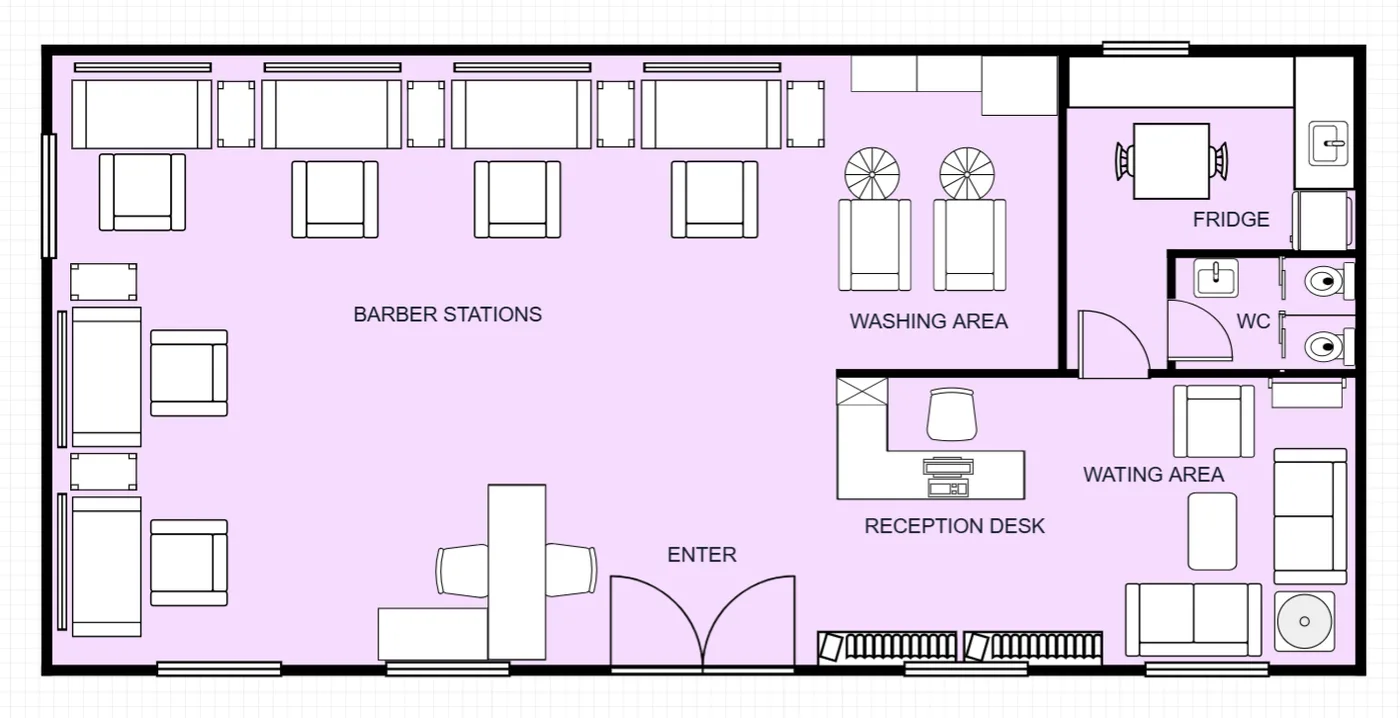
Hair Salon Floor Plan Template
150 m²8 Stations
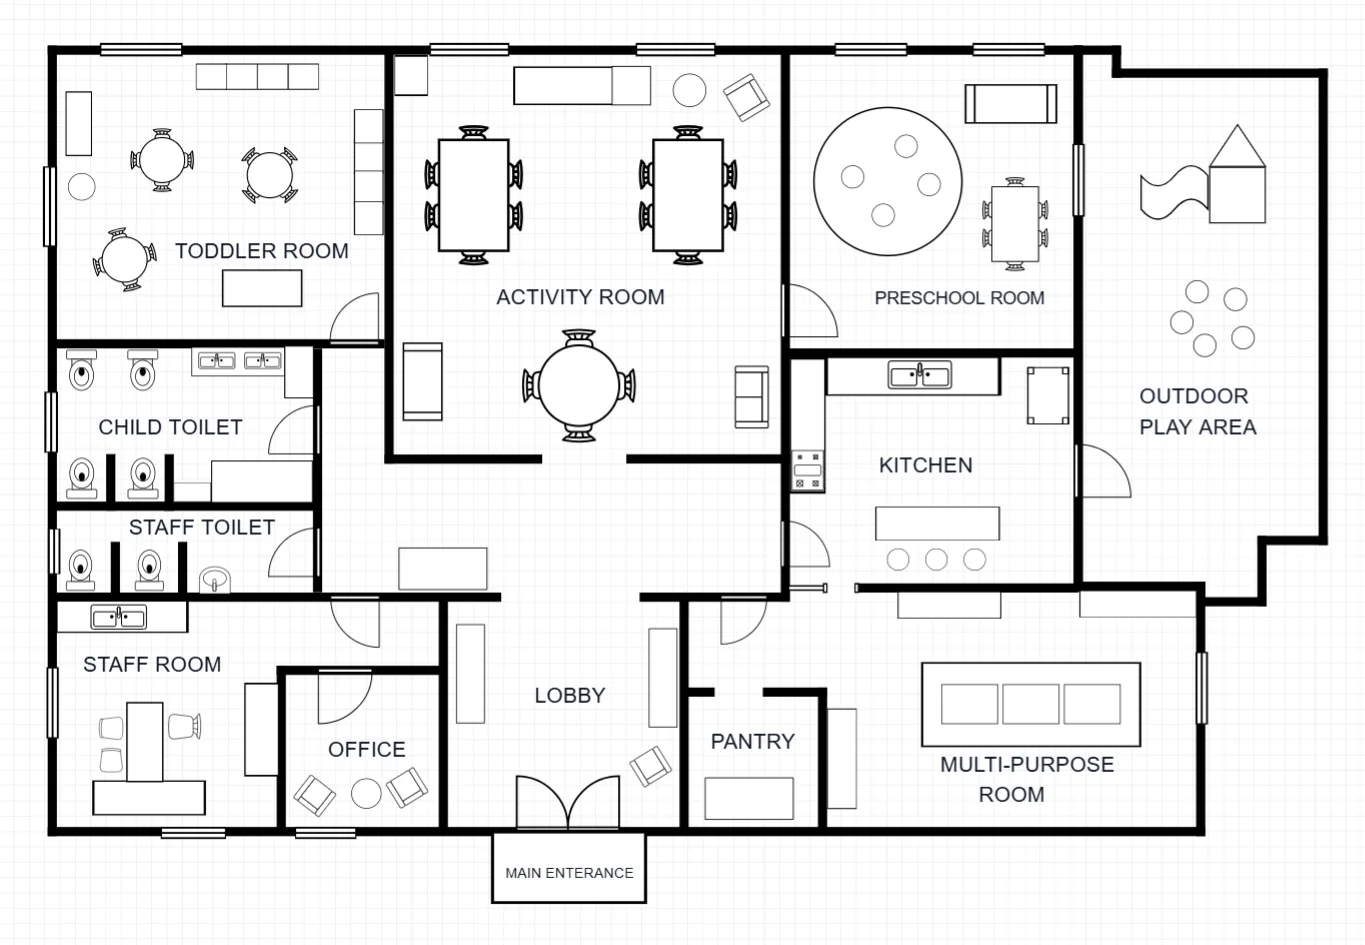
Nursery Floor Plan
~225 m²3 Activity Rooms · Outdoor Play Area
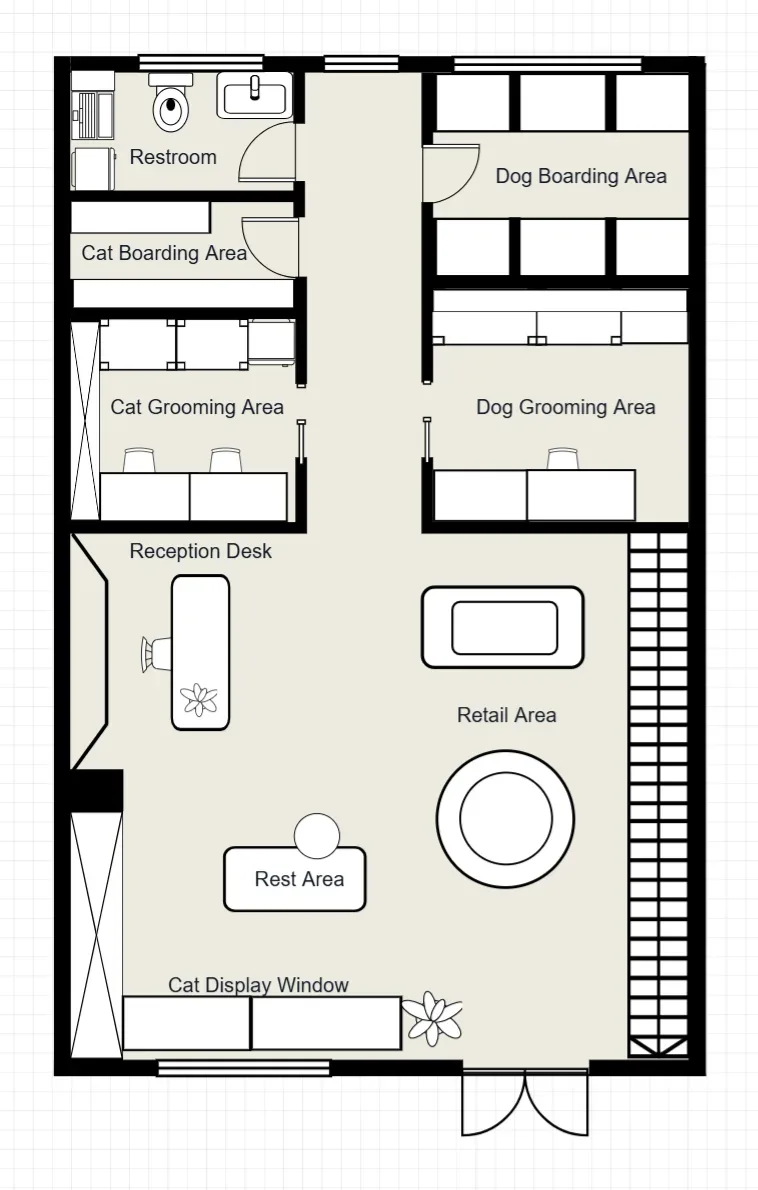
Pet Store Floor Plan Template
150 m²2 Grooming Areas · 2 Boarding Areas
Make this layout yours
Describe this layout and your changes to the AI generator, or generate a clean 2D plan from a written brief.