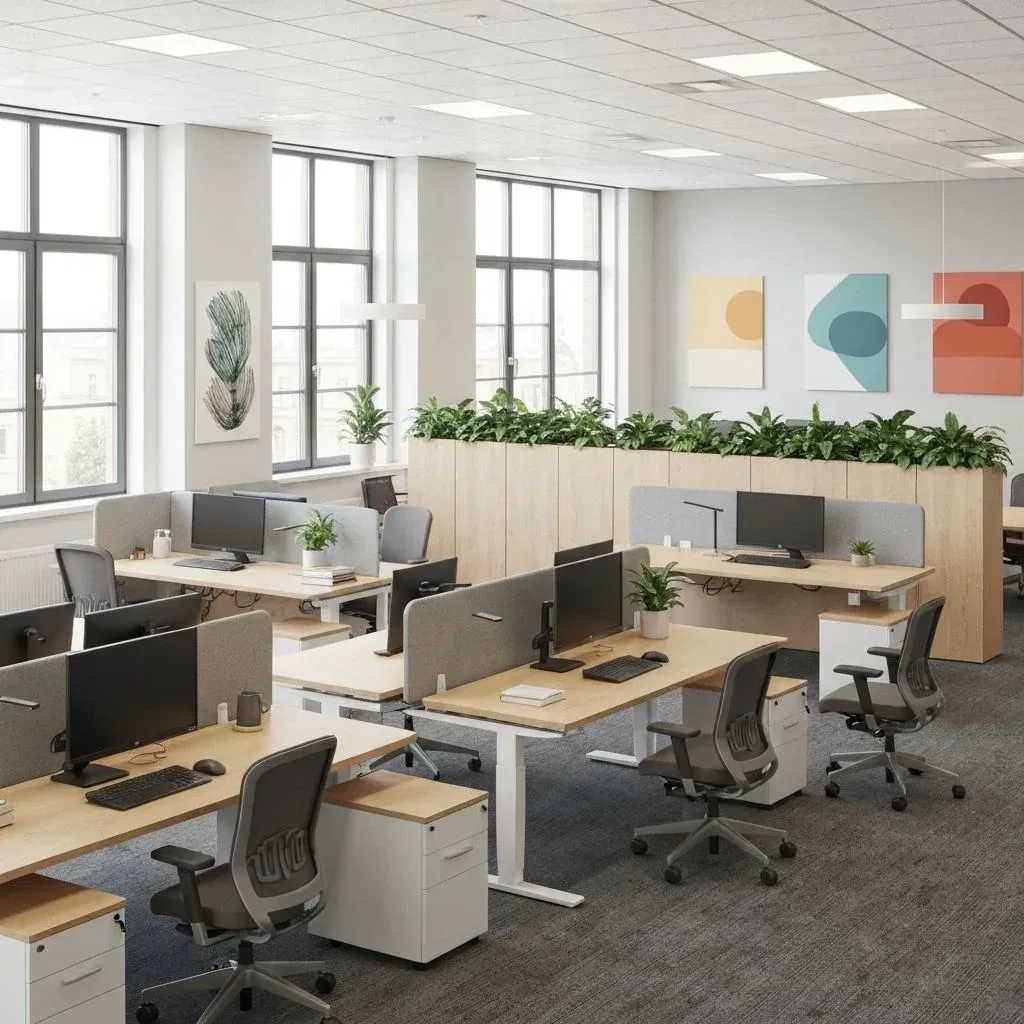
Desk counts you can state directly
Ask for forty desks in banks of six and that is what gets drawn — workstation clusters laid out across the floor rather than a vague open area.
Say how many desks you need, which meeting rooms have to fit, and how the floor should feel — open, private, or hybrid — and get a labelled 2D office plan.
Default GPT Image 2.5 tuning — fast, with natural lighting and rich texture.
12 credits per image · 1K · 4:3
Lay Out Your Workspace
Describe the desks, meeting rooms and break areas, then generate.
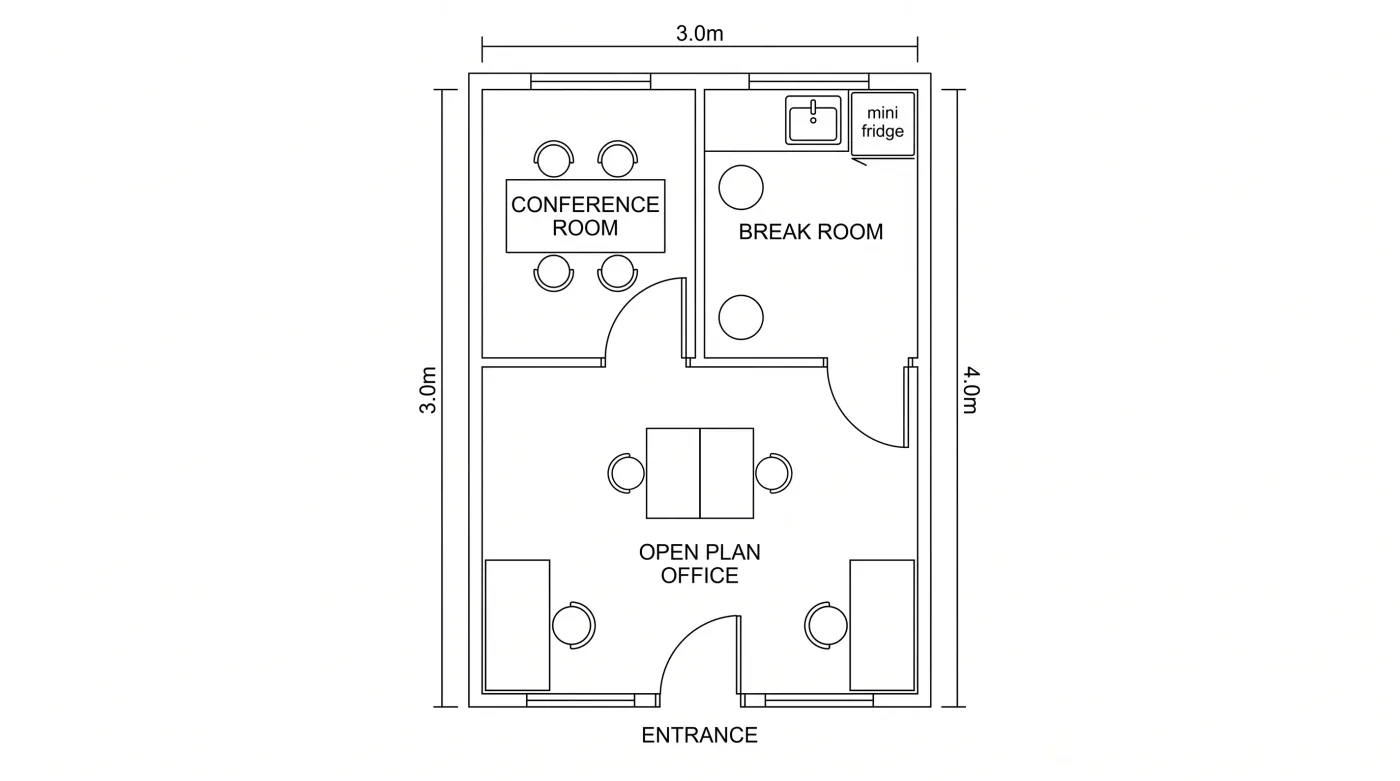
Example prompt
Open-plan office 18m by 12m, 40 desks in banks of six, two meeting rooms, a phone booth, break room by the entrance.
An office plan has to answer one question first: does the headcount fit with room left to walk?
Ask for forty desks in banks of six and that is what gets drawn — workstation clusters laid out across the floor rather than a vague open area.
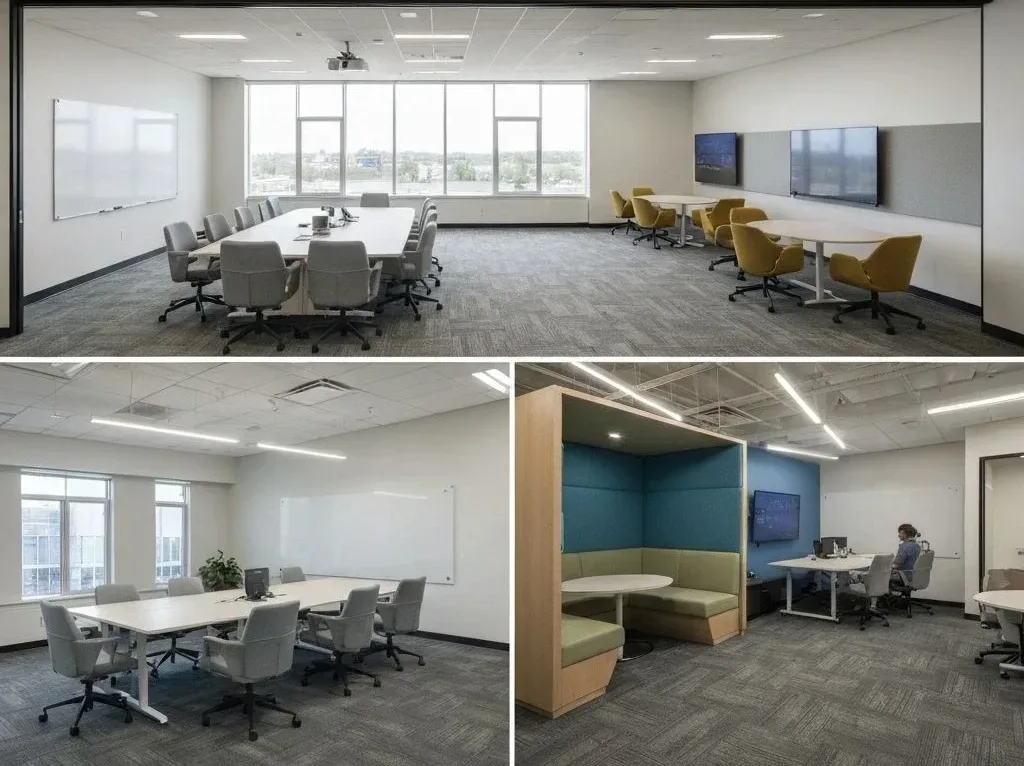
Name the rooms you need and roughly how many people each seats, and they are placed as enclosed, labelled spaces on the plan.
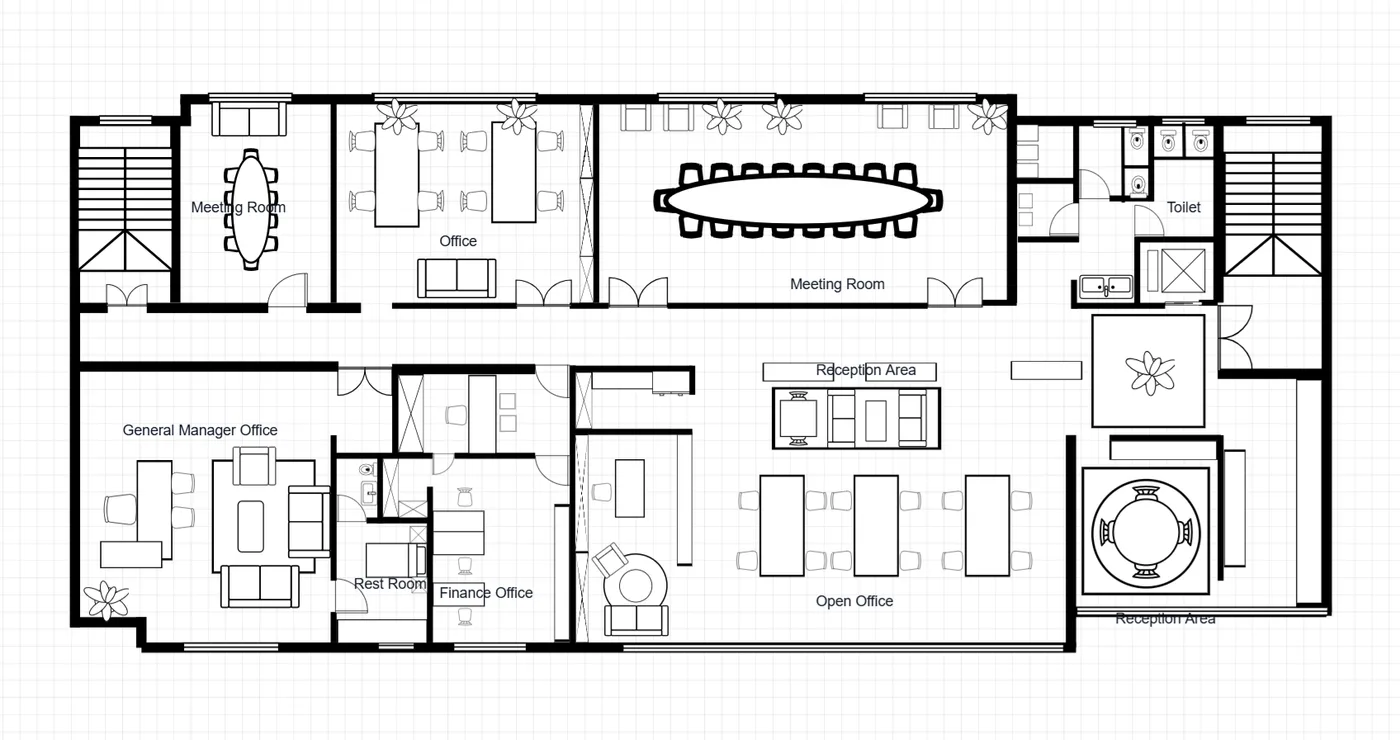
Describe a fully open floor, a ring of private offices, cubicle banks, or a hybrid — the arrangement follows the words, not a fixed template.
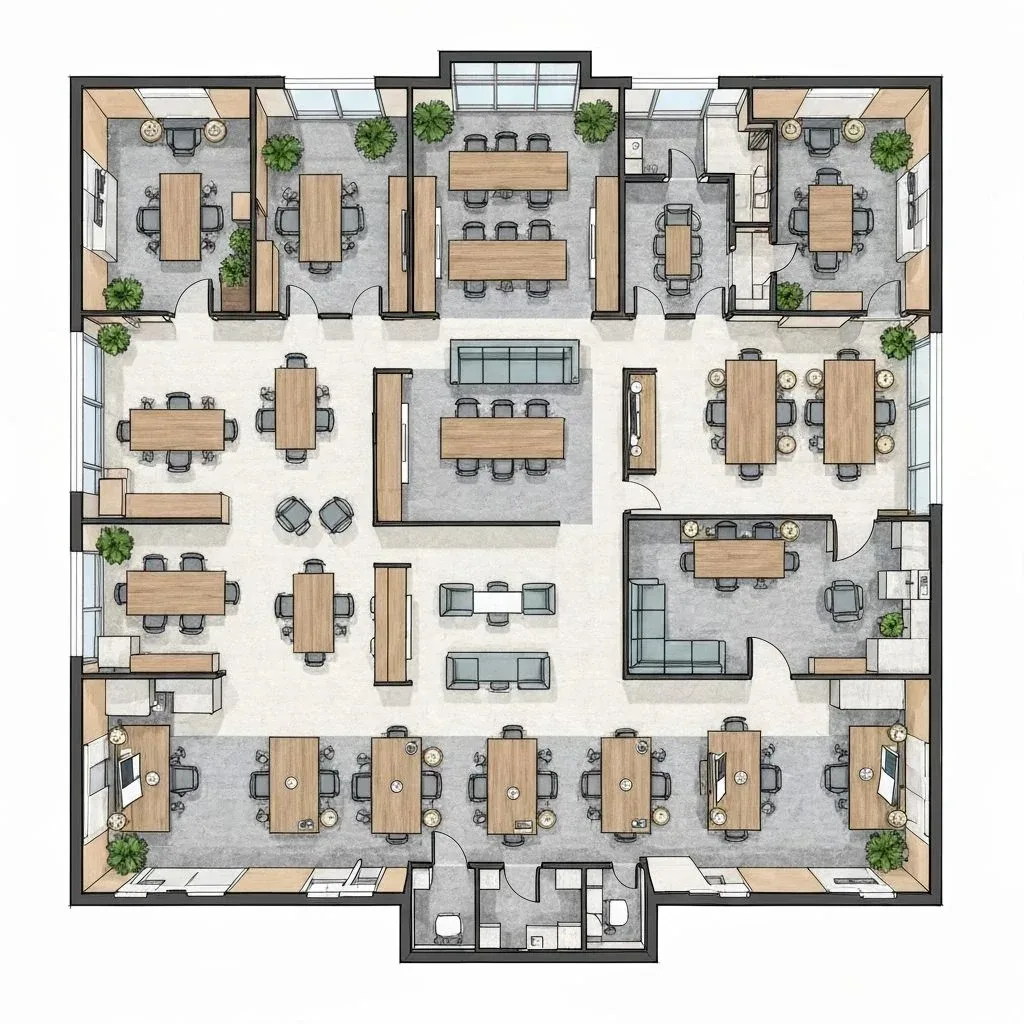
Break room, kitchenette, reception, phone booths, and storage can all be named in the prompt and appear as their own zones.

To move partitions or desk banks, change that line of the description and generate again. For a different starting brief, open the floor plan creator and describe the room from scratch.
Give the overall dimensions, the desk count, and the enclosed rooms that have to fit.
Say whether it is open plan, private offices, cubicles, or hybrid — that single word changes the whole arrangement.
Regenerate until the circulation reads well, then open the result full size. Earlier runs stay in History when you are signed in.
Still have a question?
Browse the Help Center or open a support ticket from your account.
Visit the Help CenterDescribe the desks, rooms, and working style, then generate a labelled 2D office floor plan.