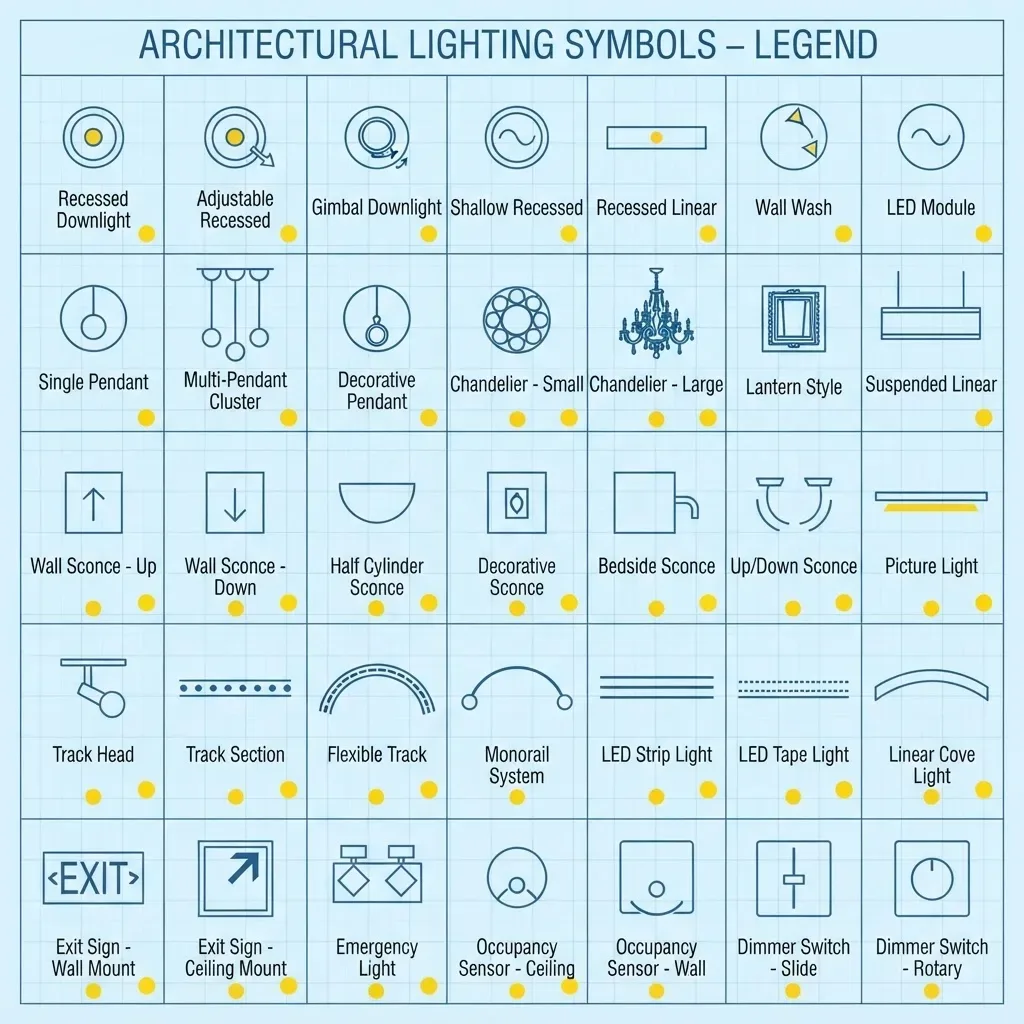
A full fixture symbol set
Recessed downlights, surface and pendant fittings, track, wall-mounted and landscape fixtures, plus switches, dimmers, and occupancy sensors.
Upload a floor plan and describe fixture positions, switch locations, and dimmer zones room by room, and the tool draws standard lighting symbols over it — a planning aid to take to your electrician or lighting designer.
Detail-preserving edits to your uploaded image.
12 credits per image · 1K · 4:3
Plan Your Lighting Layout
Upload a floor plan and describe the fixtures, switches and zones to add.
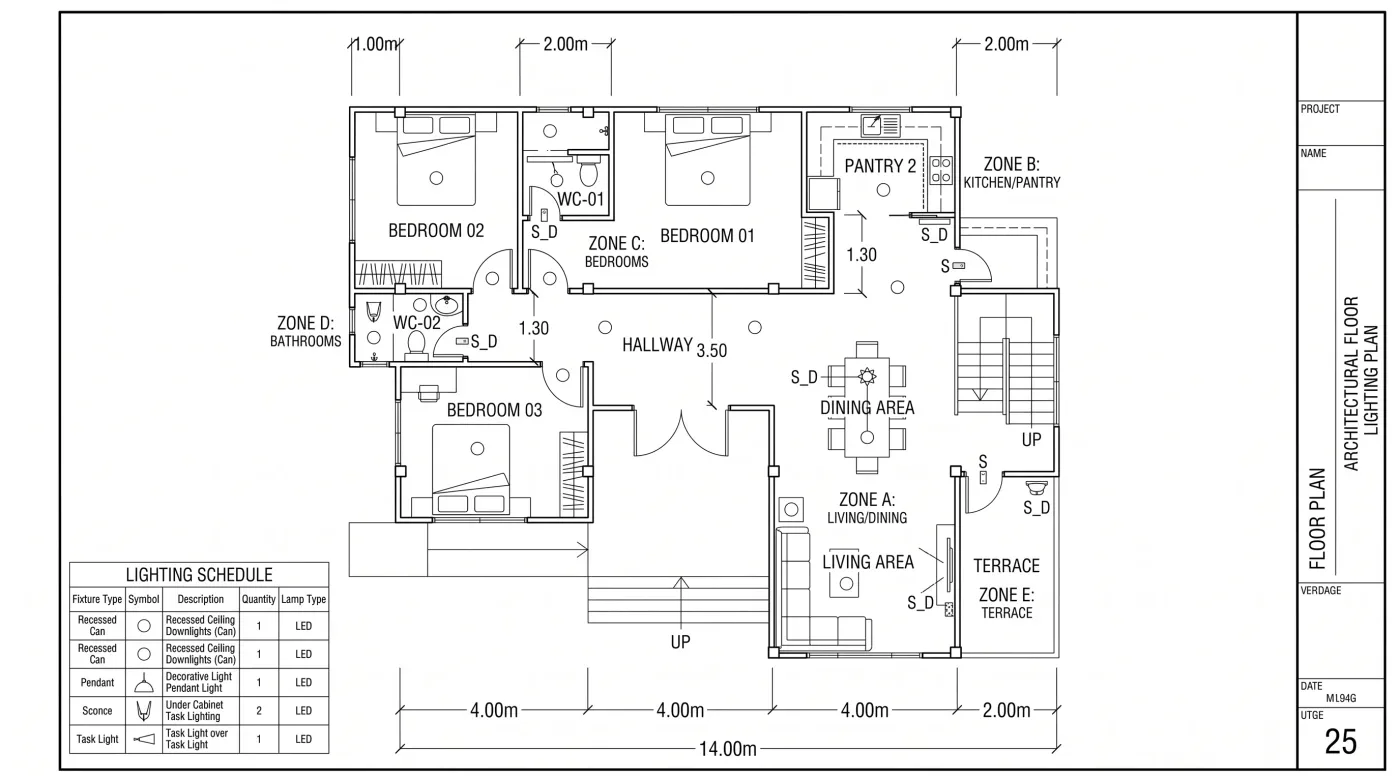
Example prompt
Six recessed downlights on a 1.2m grid in the living room, three pendants over the kitchen island, and dimmers by the hall door.
Fixture positions are cheap to move now and expensive to move later.
Recessed downlights, surface and pendant fittings, track, wall-mounted and landscape fixtures, plus switches, dimmers, and occupancy sensors.
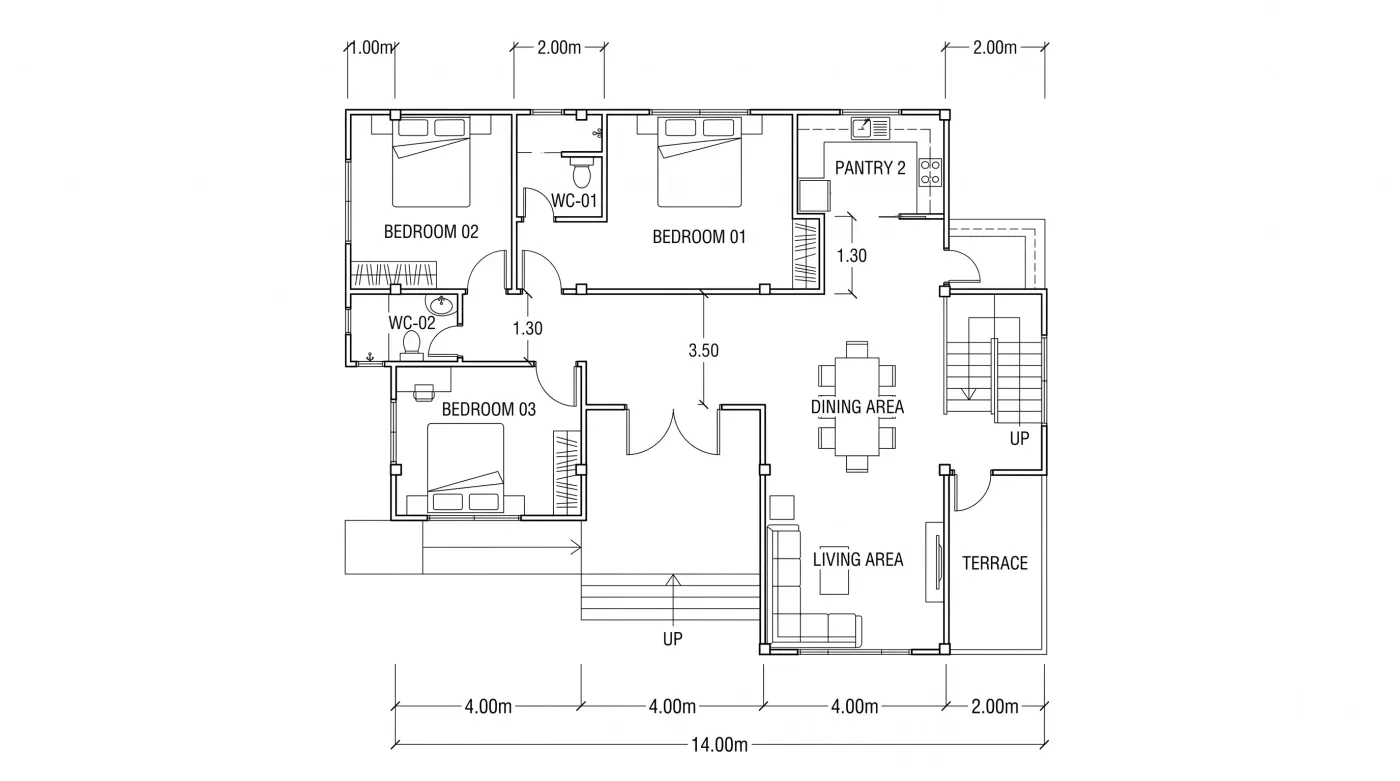
Upload a PNG or JPG of your floor plan, up to 10MB. No plan yet? The floor plan creator generates one from a description first.

Give a count or a grid per room, such as six downlights on a 1.2m grid, and regenerate until the layout reads sensibly against the furniture below.

Say which fixtures share a switch, where three-way switching is needed, and which groups get dimmers — the decisions that get forgotten until it is too late.

Each result is one raster image, saved to your designs and viewable full size. There is no DXF or vector export, so an electrician or lighting designer works it up into a proper reflected ceiling plan.
Upload a clear PNG or JPG of the plan, up to 10MB. Clean line work and readable room labels give the symbols something to line up with.
List downlights, pendants, and wall fittings room by room in the prompt, thinking about what each one is lighting.
Name the switch positions, the control zones, and where you want dimming, then generate the layout.
Check the result, regenerate if a fixture is misplaced, then take the image to a licensed electrician or lighting designer to turn into the drawings that get installed.
Still have a question?
Browse the Help Center or open a support ticket from your account.
Visit the Help CenterDescribe the fixtures and switches for your plan, generate the layout, and review it with a professional.