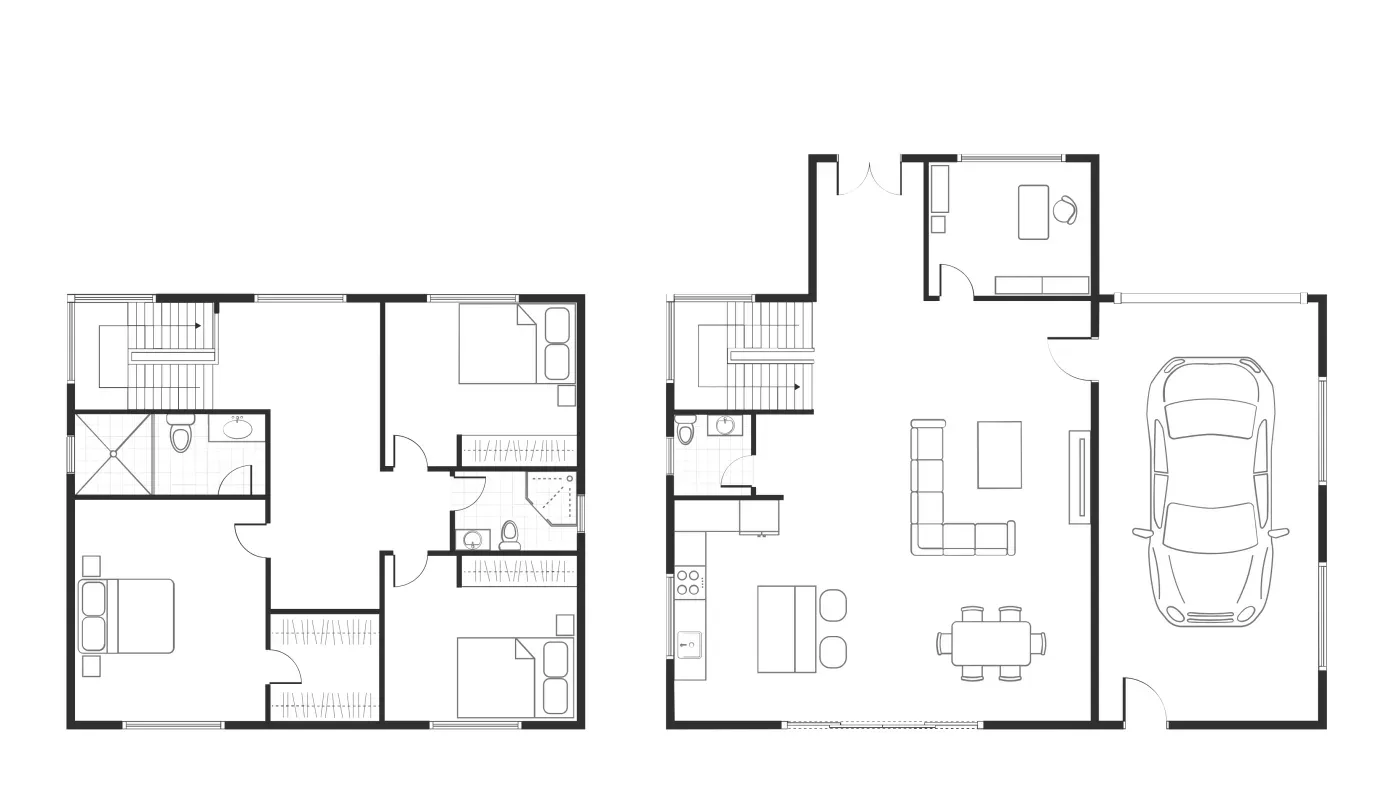
Works from a plain image
Scanned drawings, estate-agent listing exports, and photos of a printed plan all work as a starting point — there is nothing to trace by hand first.
Have a plan you want to change? Upload the image, write what should be different — knock through a wall, turn a bedroom into a study — and get a revised image that tries to keep the rest of the layout as it was.
Detail-preserving edits to your uploaded image.
12 credits per image · 1K · 4:3
Change One Part, Keep the Rest
Upload a plan, describe the change, and get the same layout back revised.
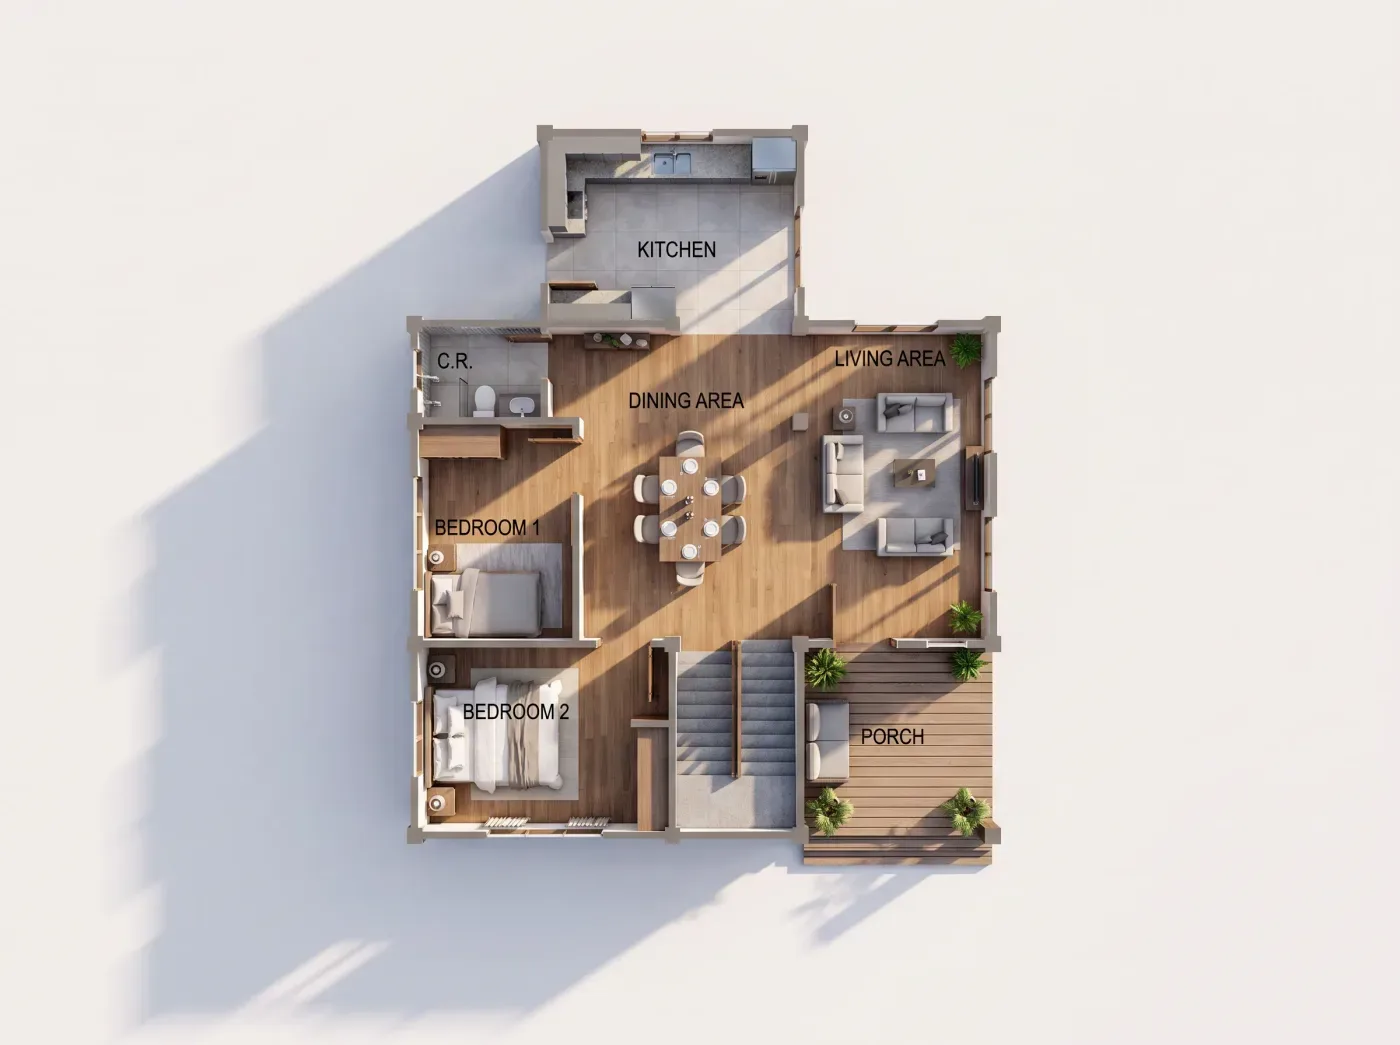
Example prompt
Remove the wall between the kitchen and the dining area so the two read as one open space, and leave the kitchen fittings where they are.
An image editor for plans that already exist on paper or on screen — the change is described, not drawn.
Scanned drawings, estate-agent listing exports, and photos of a printed plan all work as a starting point — there is nothing to trace by hand first.
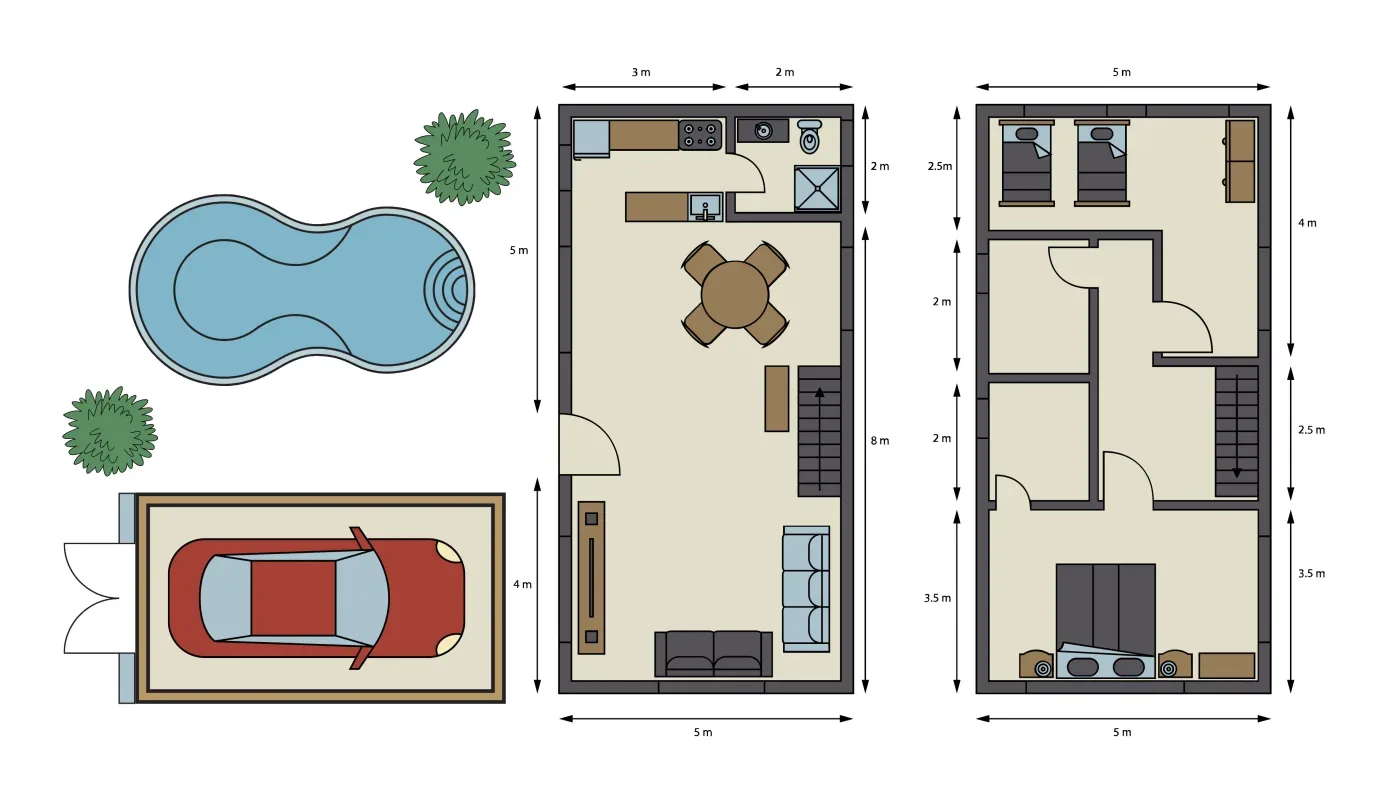
There is no brush or selection tool. Name the wall, room or corner in the instruction, such as the kitchen wall, and the edit is asked to stay there. It is still an AI redraw of the whole image, so compare it with the original.
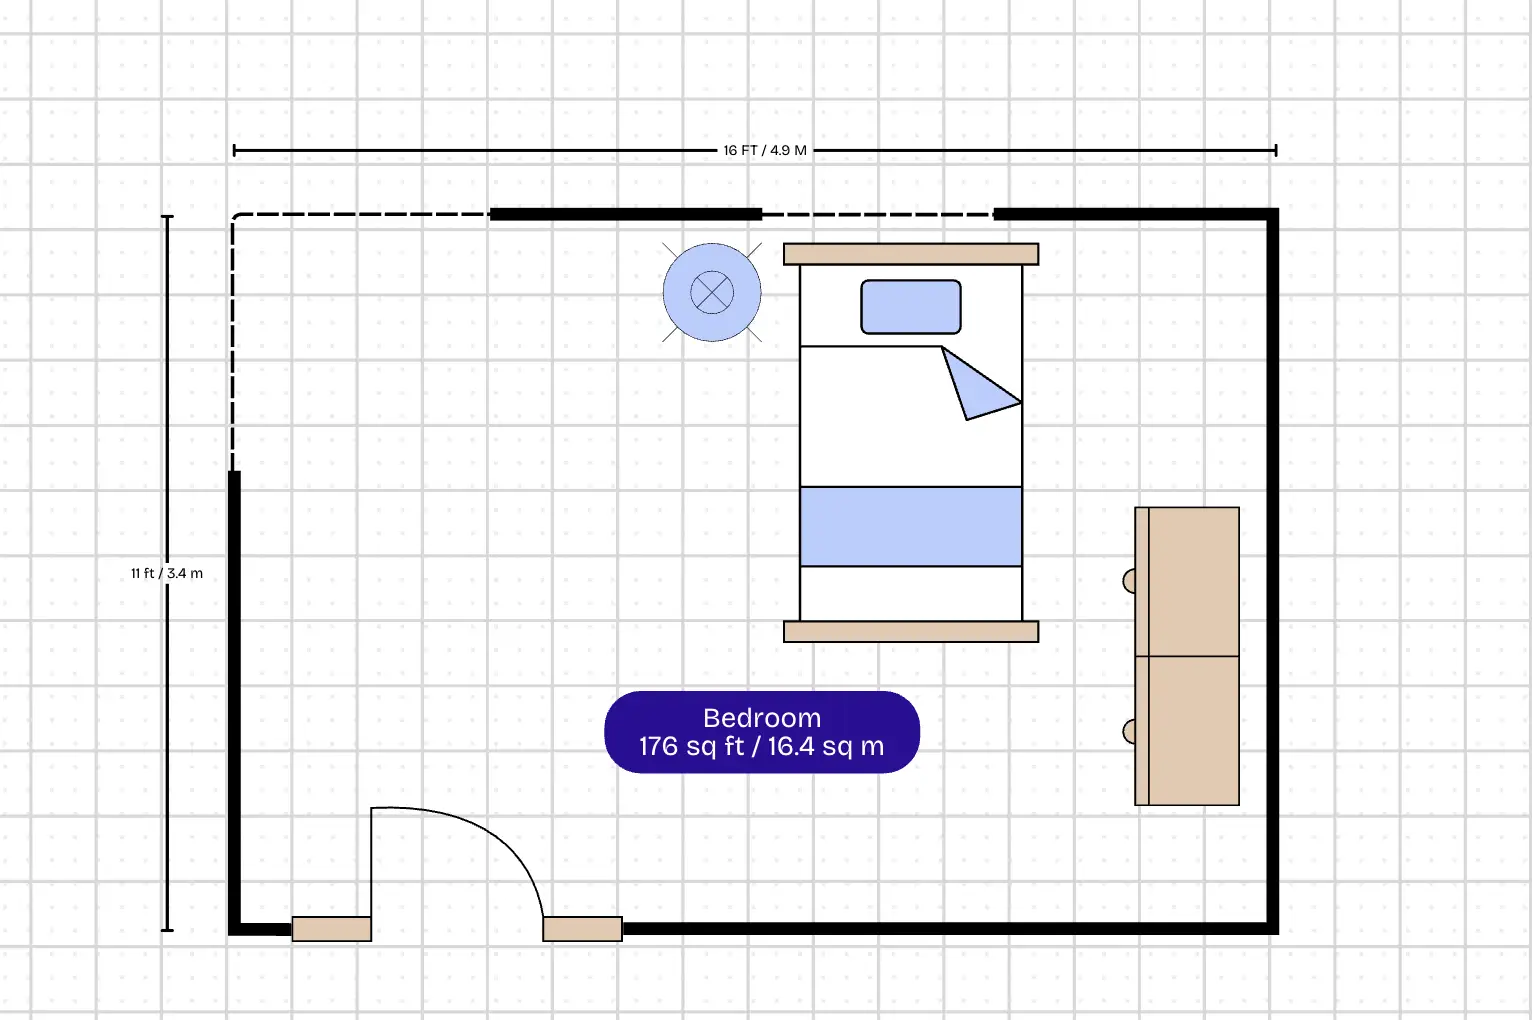
Write the change the way you would say it to a builder — knock through this wall, turn the spare bedroom into a study, widen the hallway — instead of hunting through a menu of drawing primitives.
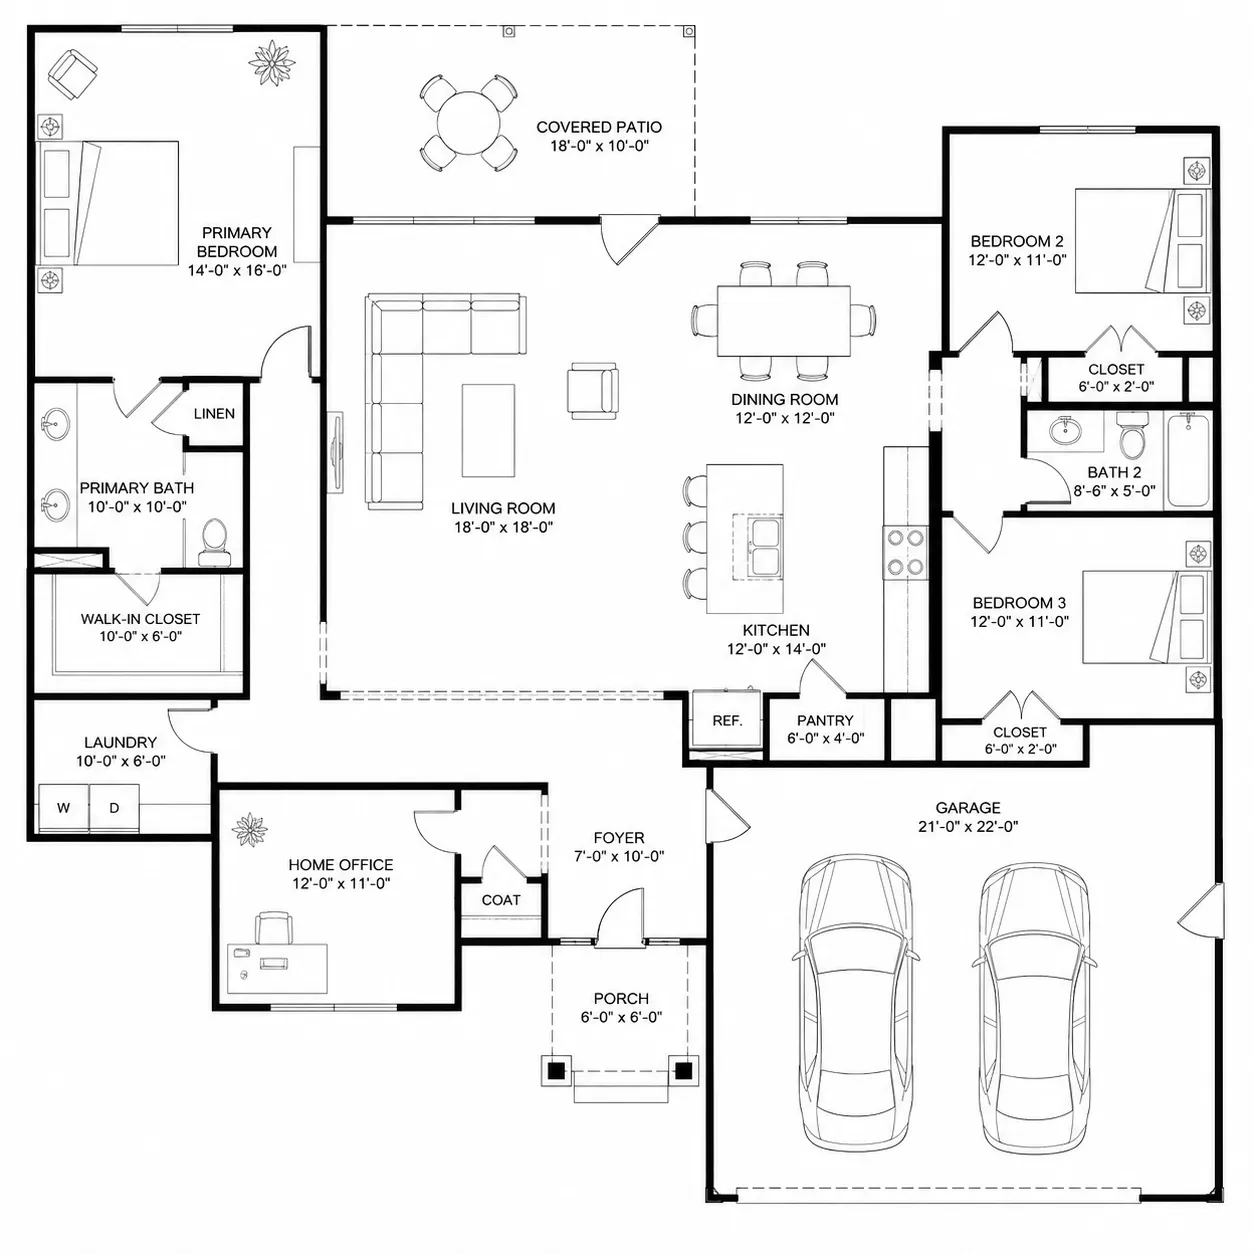
Produce a base layout with the floor plan generator or describe one in the floor plan creator, then upload it here to refine it.
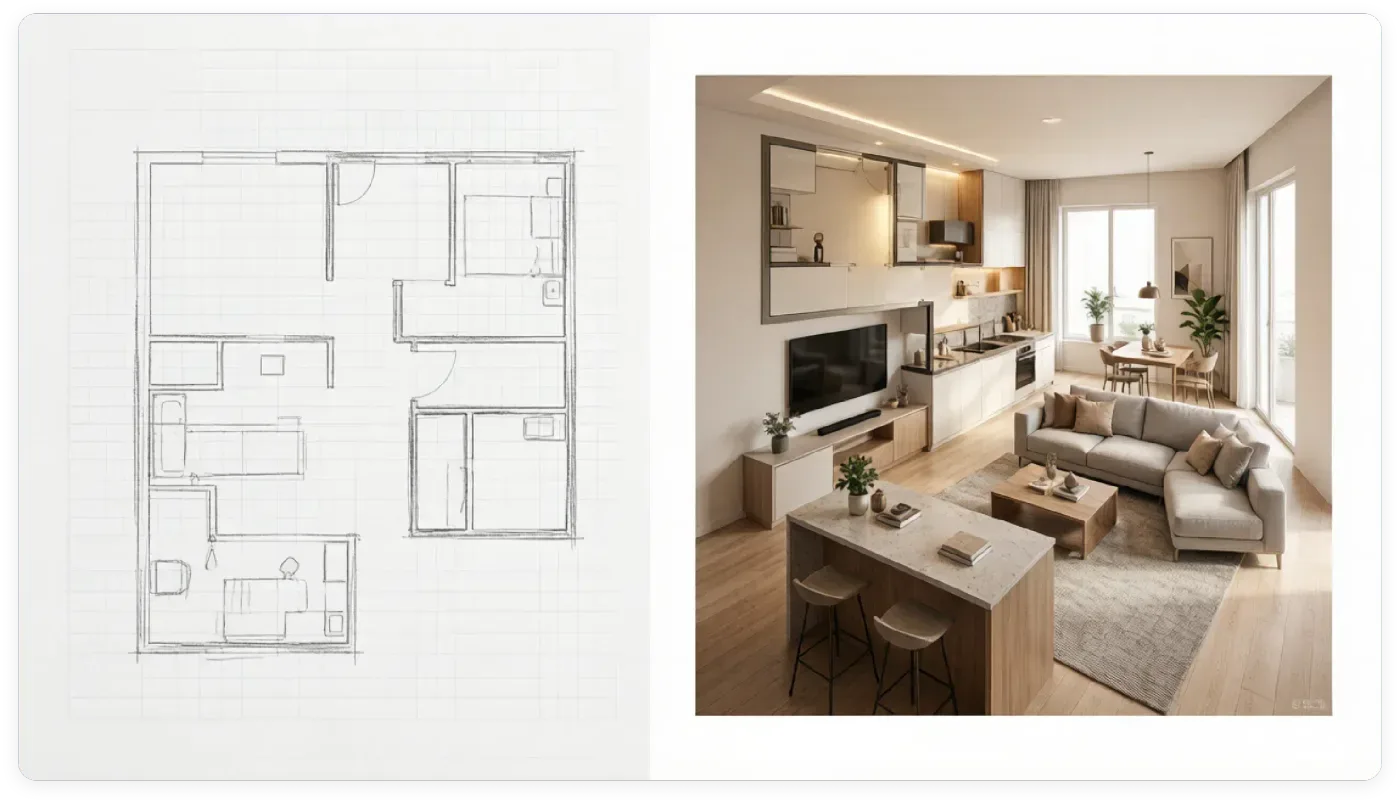
An edited plan is still a floor plan, so it goes straight on to floor plan to 3D or the floor plan visualizer when you want to see the result furnished.
Drop in a JPG, PNG, or WEBP image of the layout you already have, up to 10MB.
Write what should be different and where — which wall, which room — in ordinary English. There is nothing to paint or select.
Pick a model, check the credit cost shown on the Generate button, and run it. One revised image of the plan comes back.
Open the revised image at full size to keep it, or run another edit on it. To redraw a layout from a written brief in a precise drafting style, use the floor plan designer.
Still have a question?
Browse the Help Center or open a support ticket from your account.
Visit the Help CenterUpload it, describe what should be different, and get a revised image back.