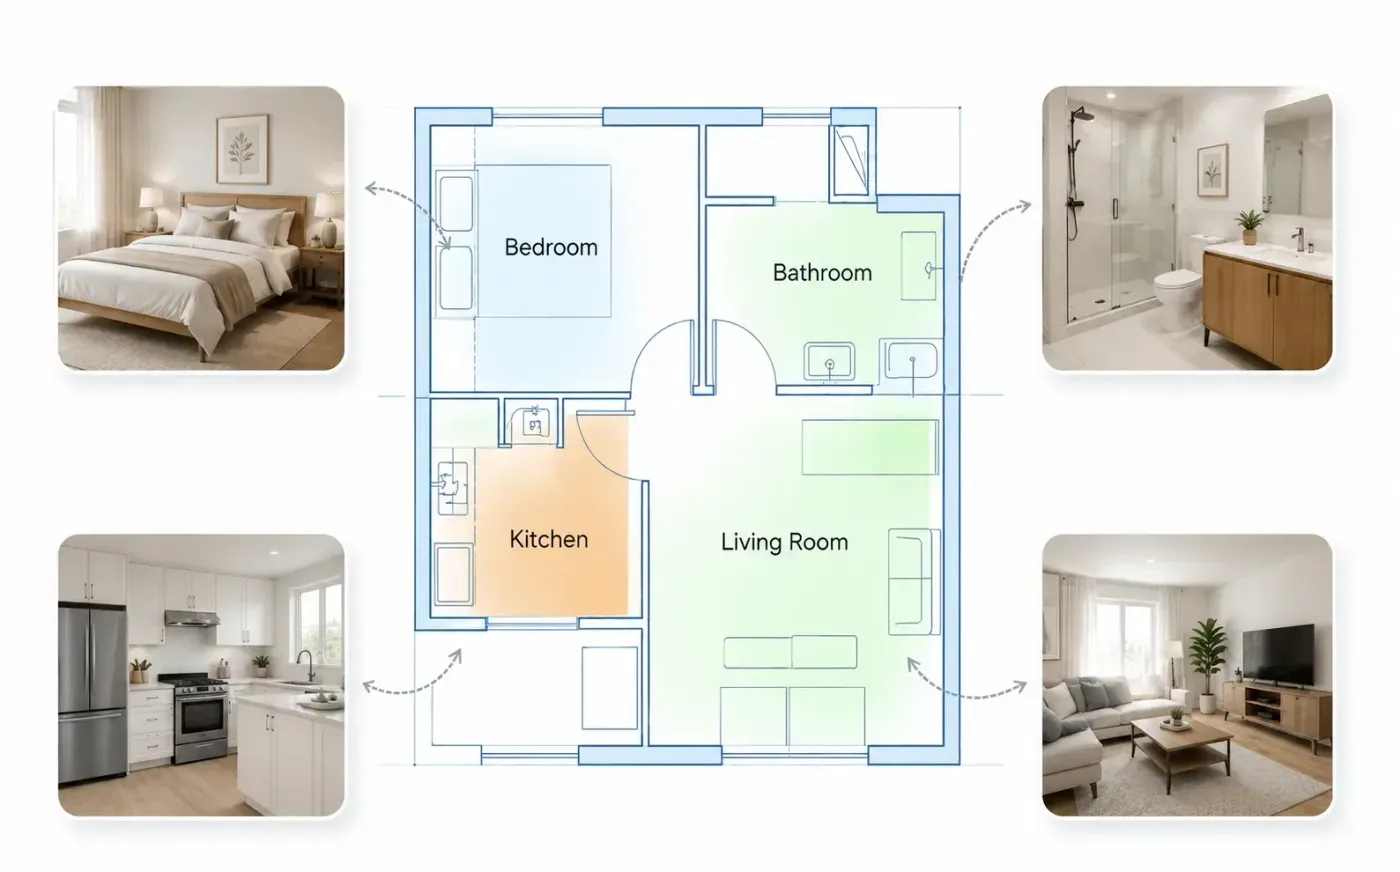
Rooms read from the drawing
The model reads the room labels and outlines on the uploaded plan, so you do not have to trace or tag each space before generating. Clear, legible room names help it furnish the right room.
A plan tells you where the walls go; it does not tell you how the place will feel. Upload the layout, describe the interior, and get back a furnished room image based on the plan's own rooms and proportions.
Detail-preserving edits to your uploaded image.
12 credits per image · 1K · 4:3
See Your Plan Furnished
Upload a 2D plan and get furnished views built from your own room shapes.
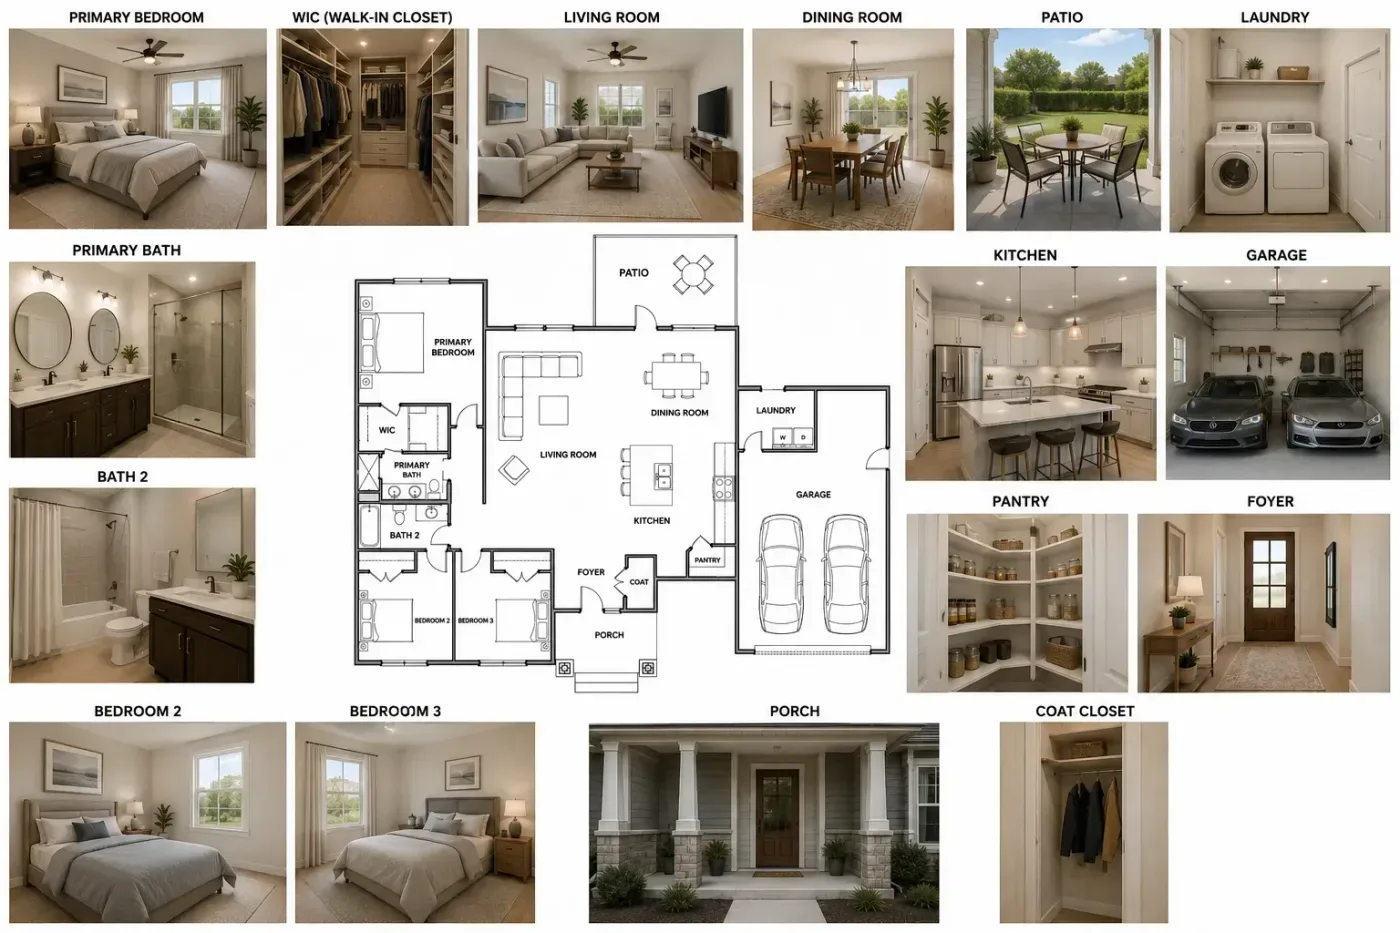
Example prompt
Scandinavian interior throughout: warm oak floors, pale walls, low linen furniture, soft daylight from the windows as drawn.
Furnishing and lighting are added; the model is told not to rearrange your layout.
The model reads the room labels and outlines on the uploaded plan, so you do not have to trace or tag each space before generating. Clear, legible room names help it furnish the right room.
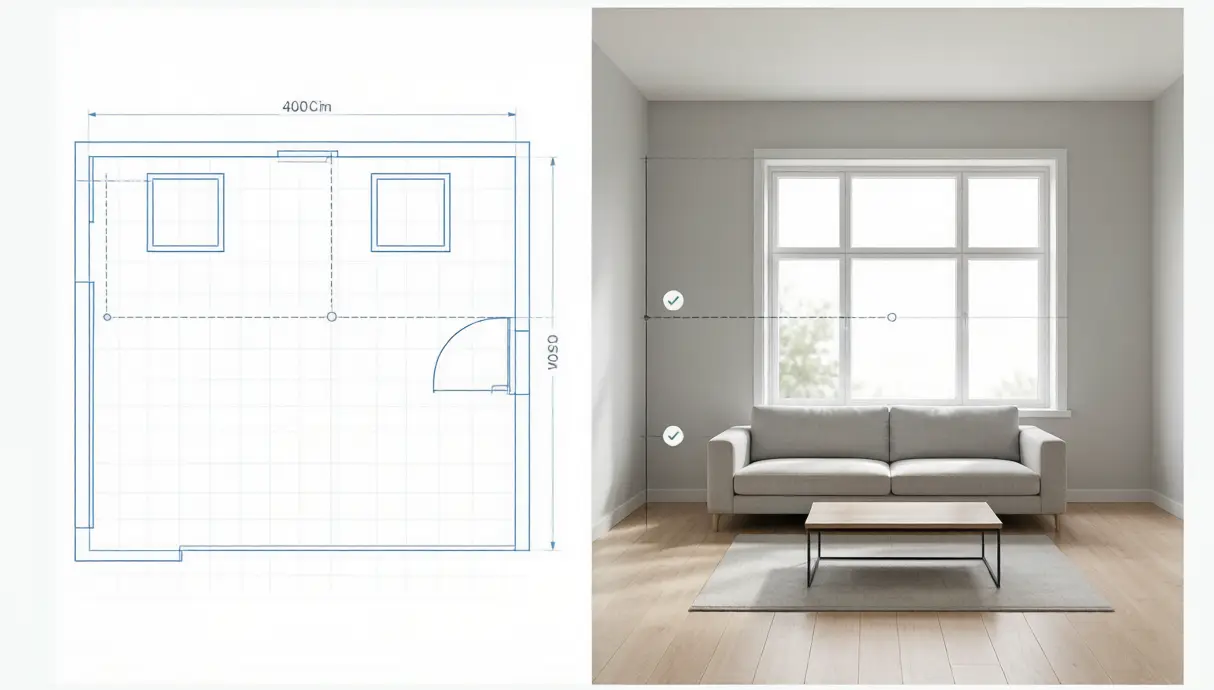
Furniture, materials, and light are what change. Wall positions, openings, and room proportions are taken from the plan and the model is told to keep them — check the result against the drawing, since an AI image can still drift.
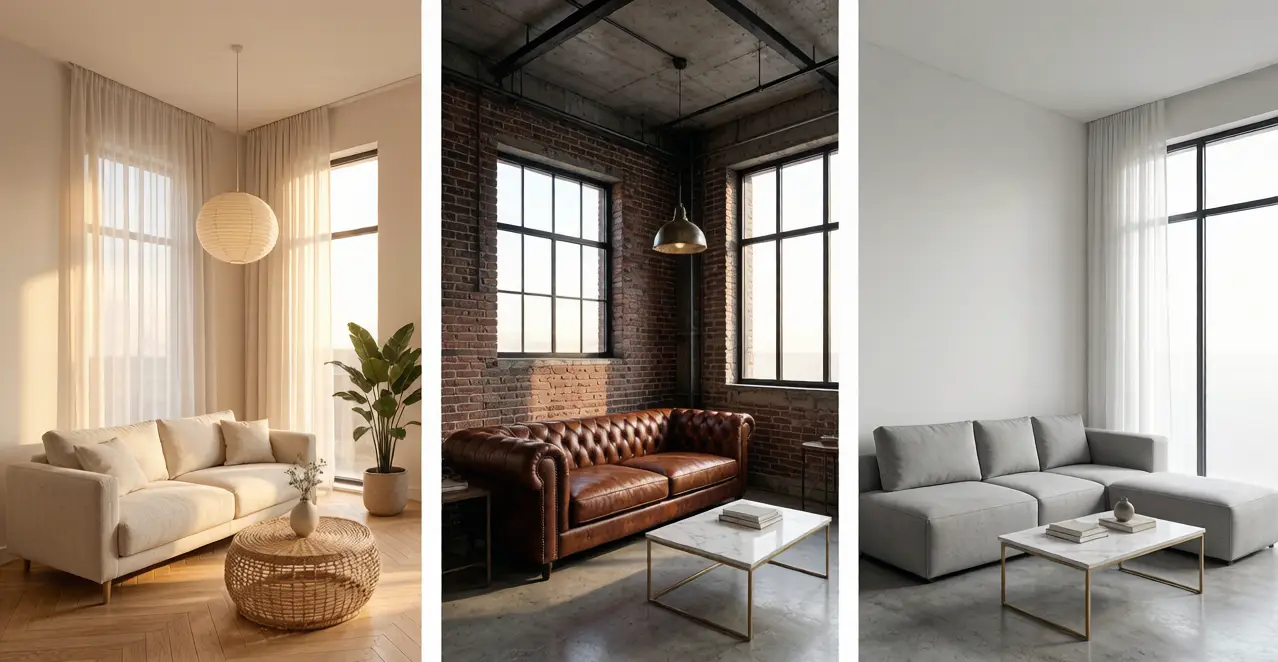
Run the same plan again with a different interior described and compare the directions. For style exploration on its own, see interior design AI.
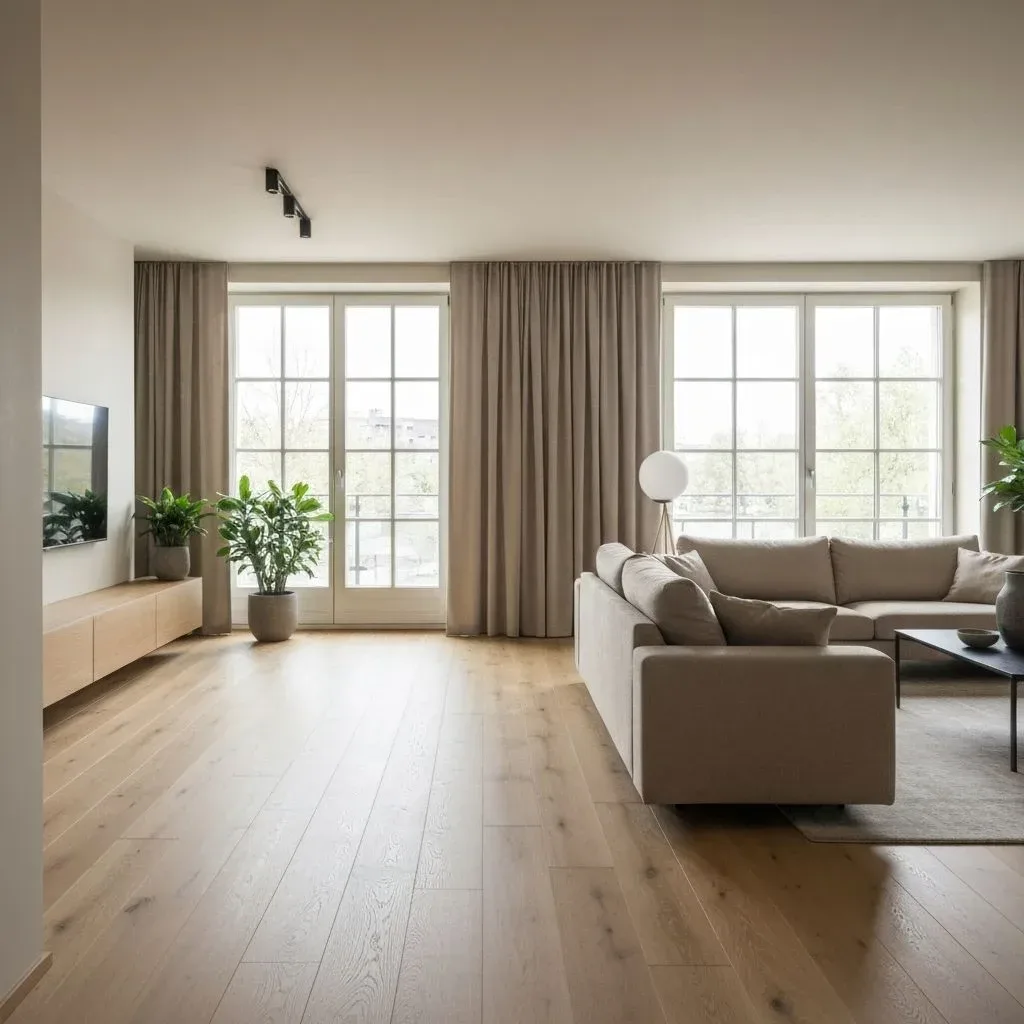
Render every room at once for an overview, or focus on a single space when you need one strong image for a listing or a client deck.
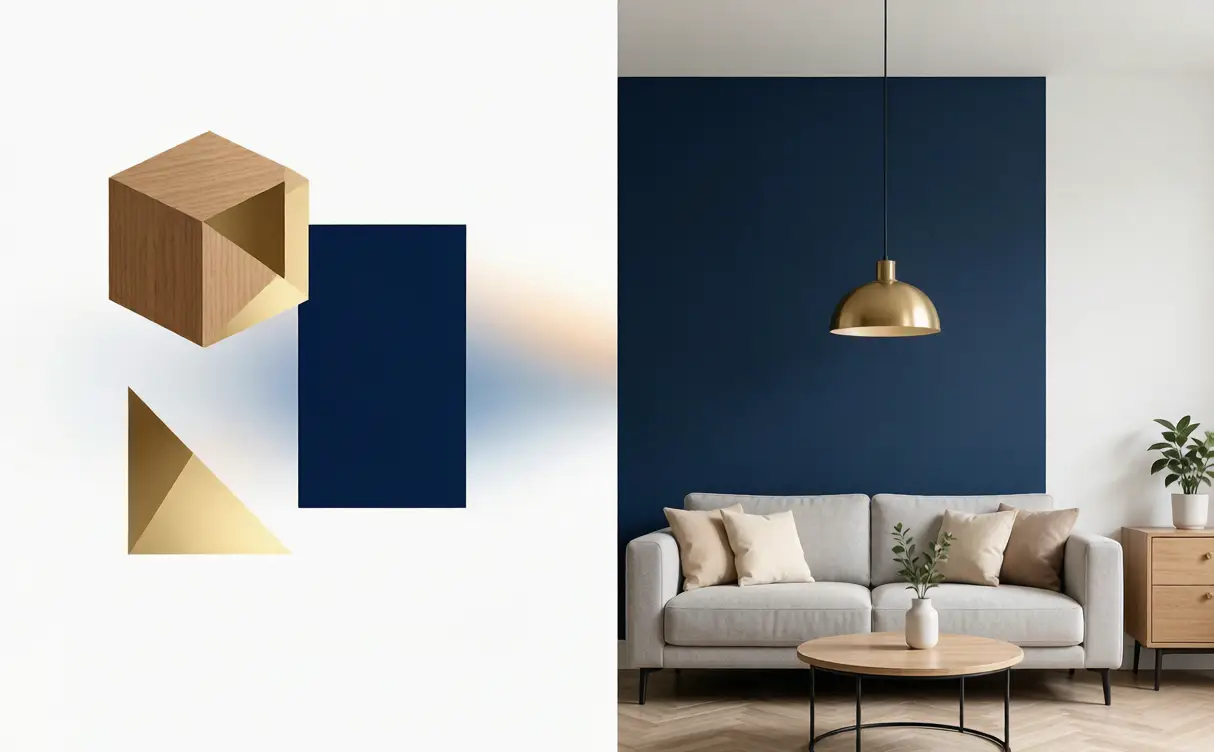
The description field takes notes on materials, palette, and mood, so the output leans the way you want rather than defaulting to a house style.
A JPG, PNG, or WEBP of a 2D layout up to 10MB — a scan, a listing export, or a plan you generated here.
Pick Whole plan or Single room, then describe the interior you want — Scandinavian, warm modern, coastal — and any materials.
Generate an image, then run it again with a different description or a single room in focus until it reads the way you want.
Open a render at full size to keep it, or carry the same plan into floor plan to 3D for a dimensional view.
Still have a question?
Browse the Help Center or open a support ticket from your account.
Visit the Help CenterUpload a 2D plan and get furnished room images based on its layout.